
100 Keyes, 1926 - 2026
SIGN UP Login/Register
109 Elissar Drive, Debary, FL 32713 Photo

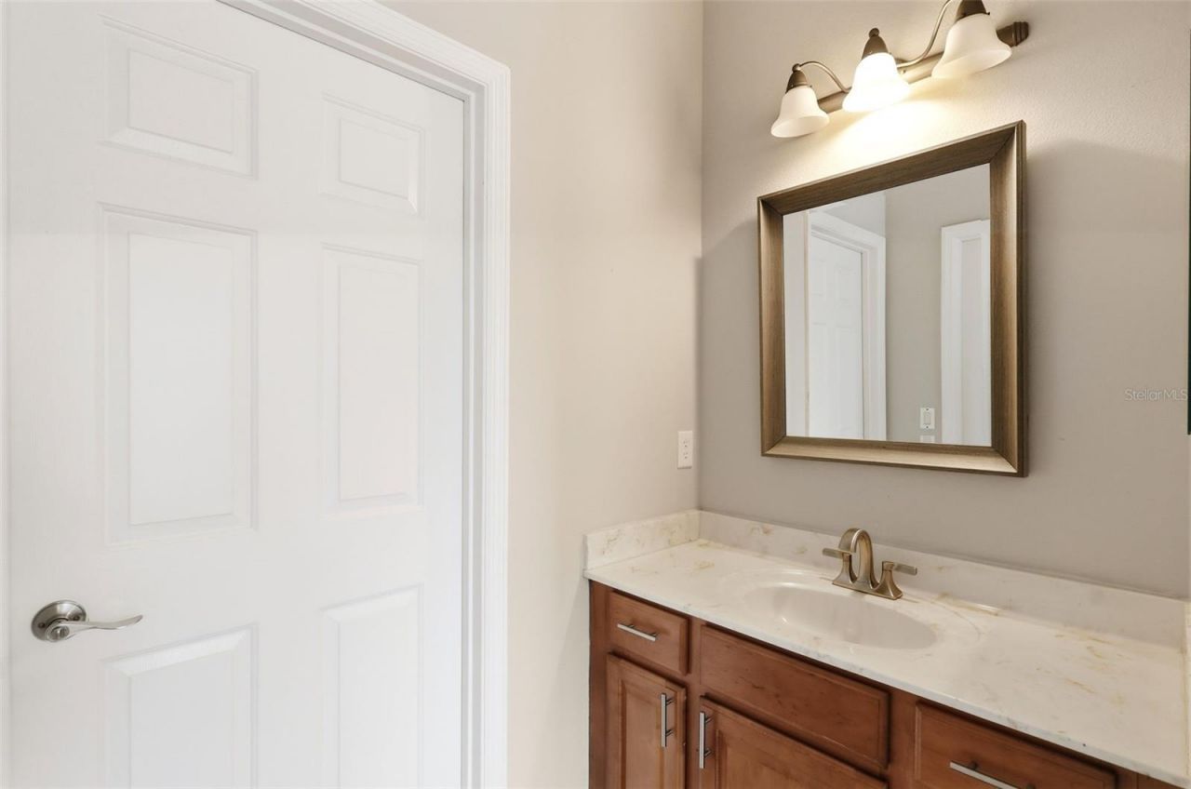
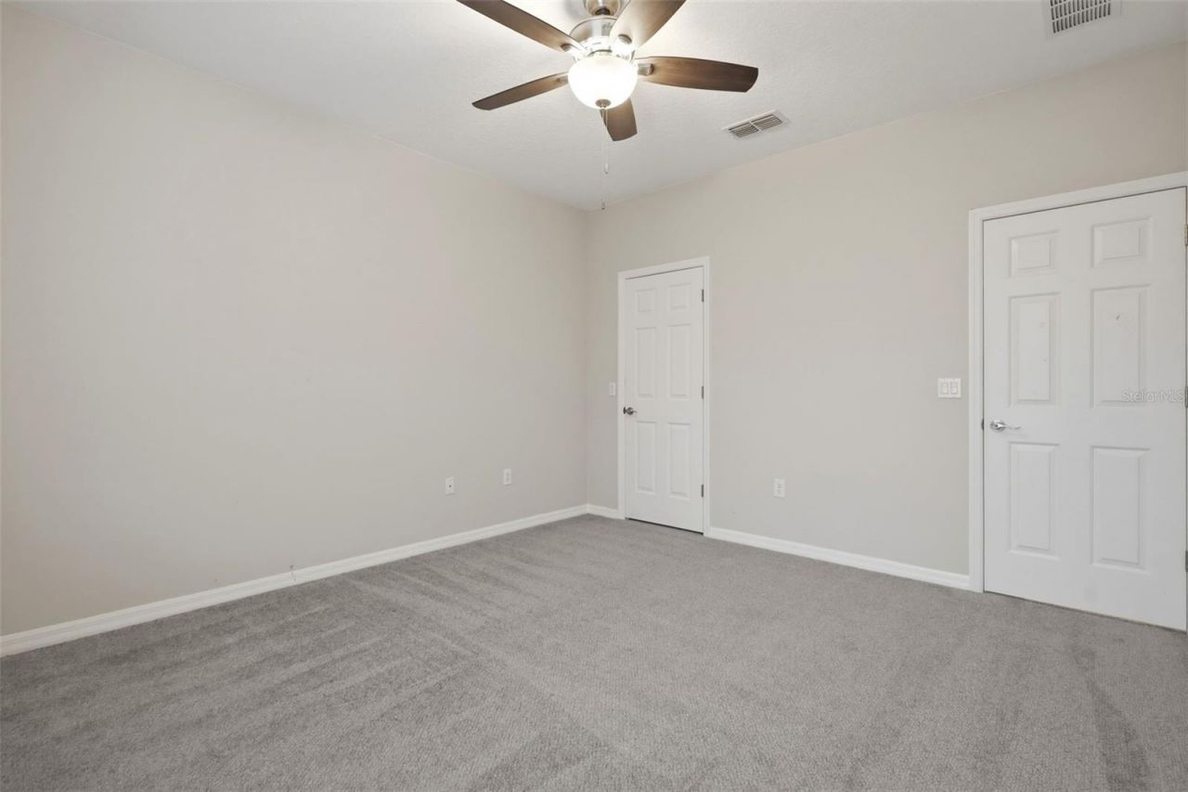
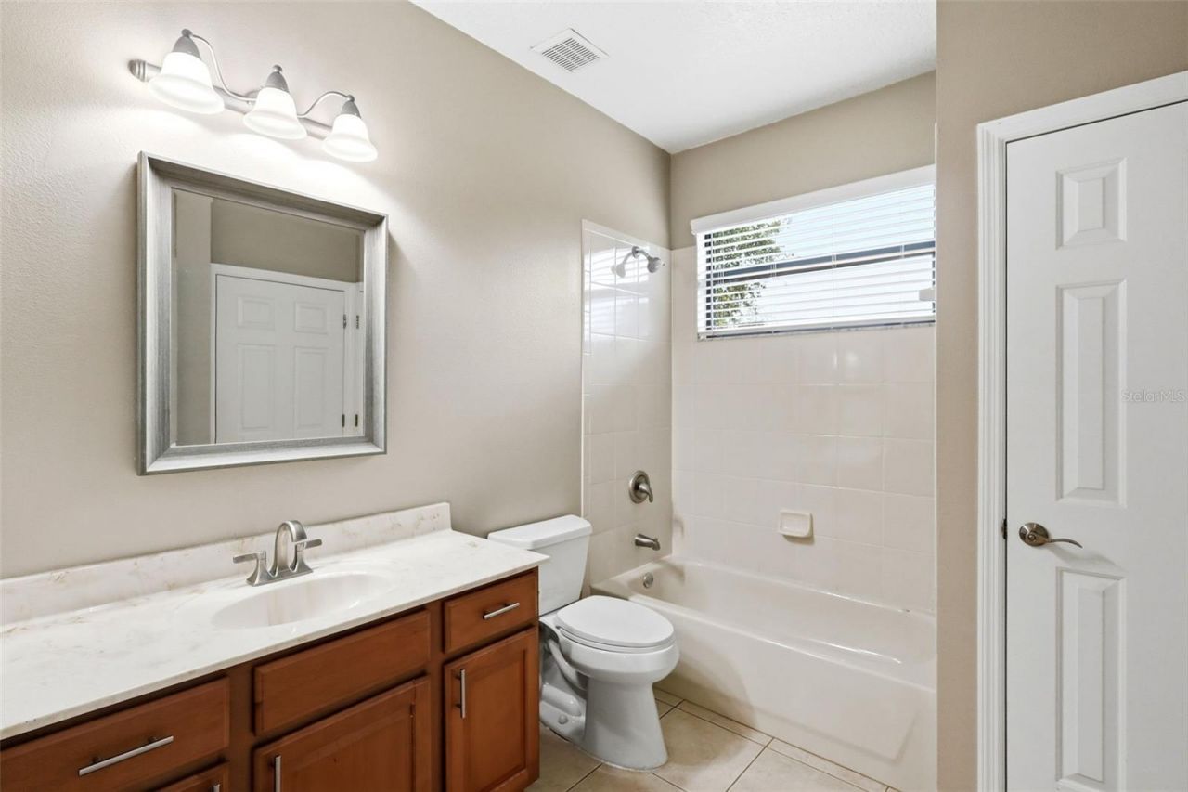
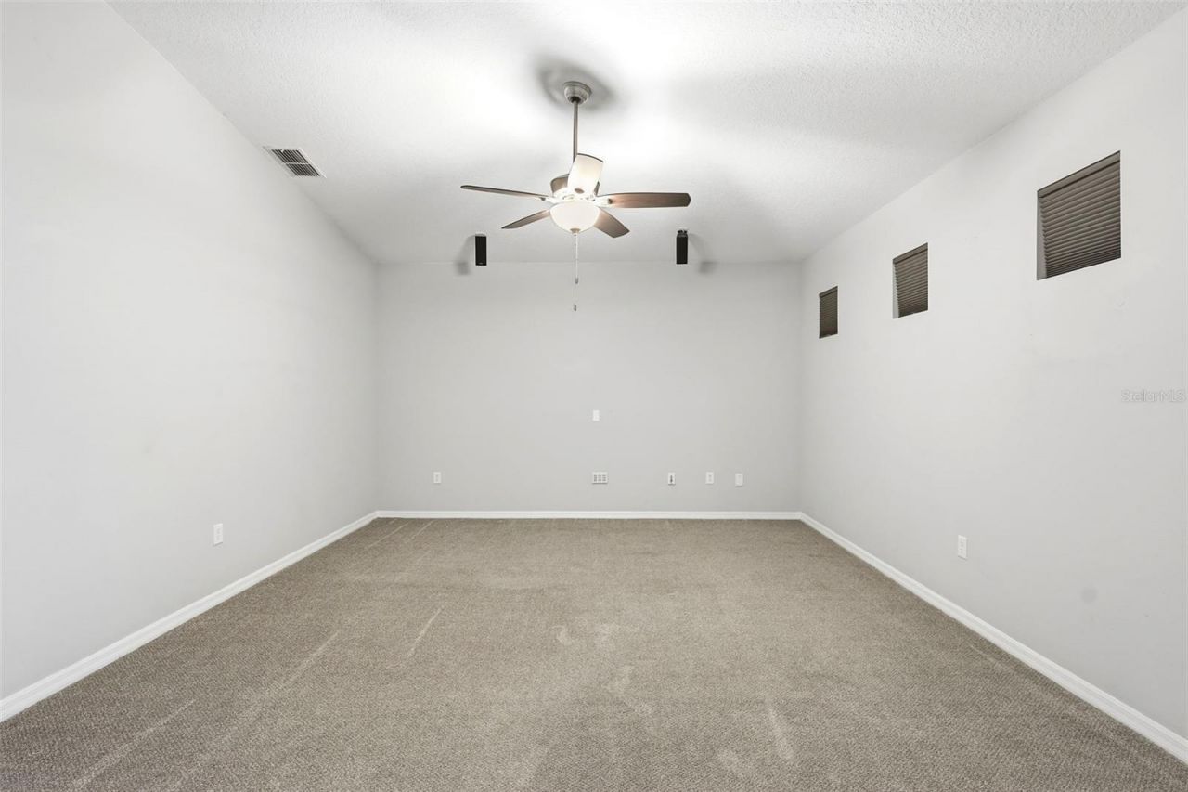
39 Photos

109 Elissar Drive Debary, FL 32713
$560,000
  • Beds
    4
  • Baths
    3 full 1 partial
  • Total Square Feet
    3,453
  • Lot Size
    0.22 acre(s)

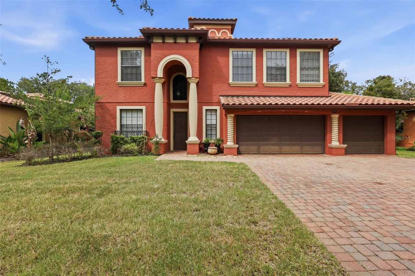
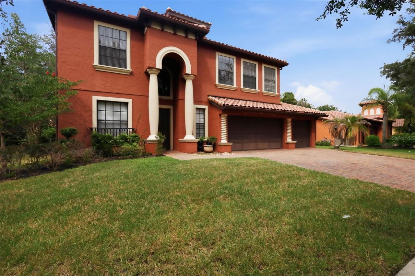
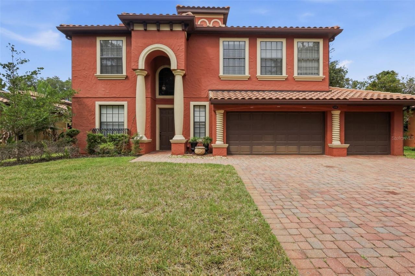
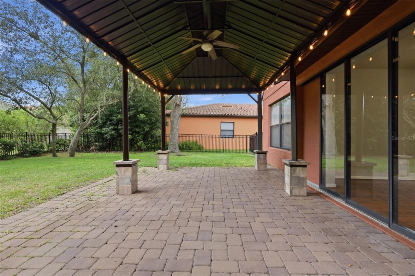
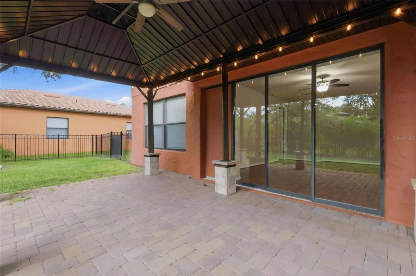
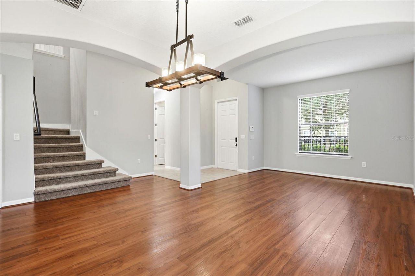
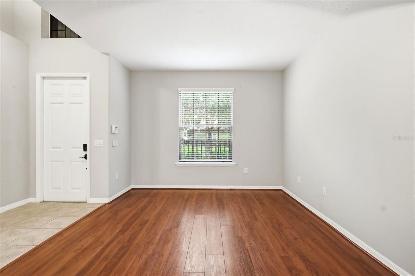
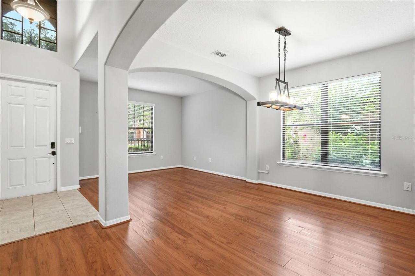
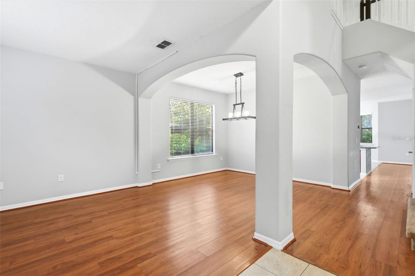
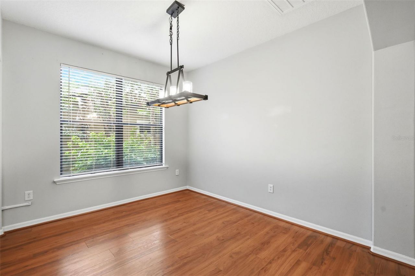
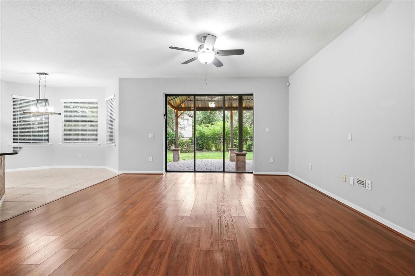
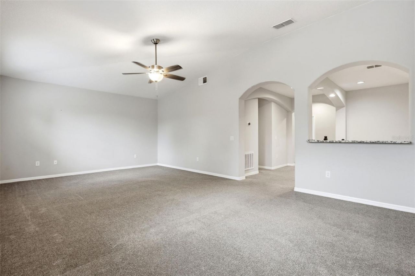
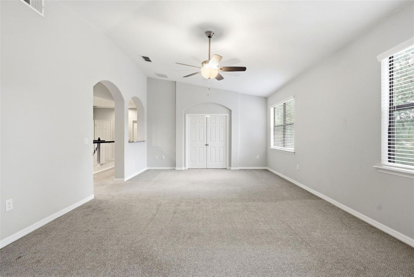
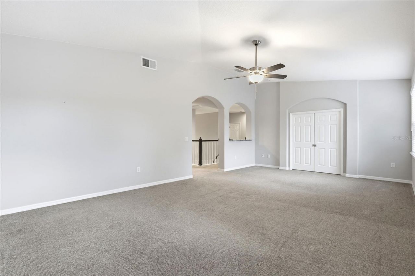
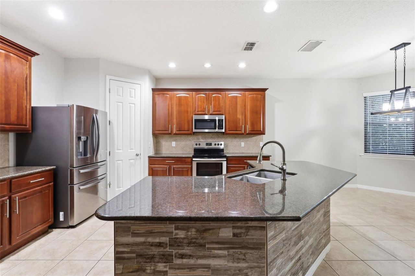
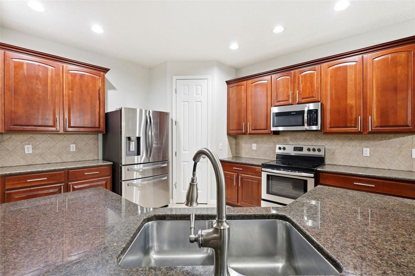
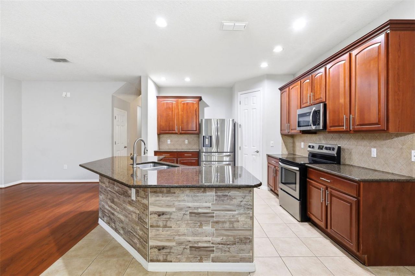
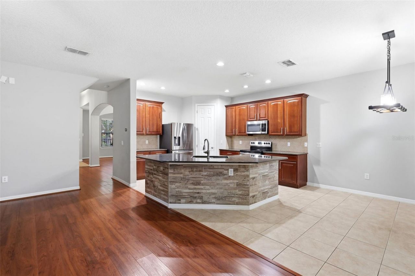
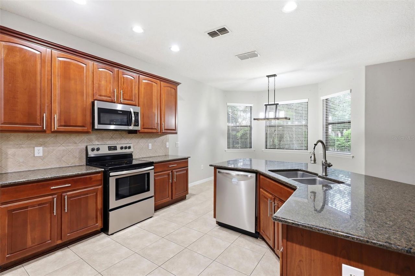
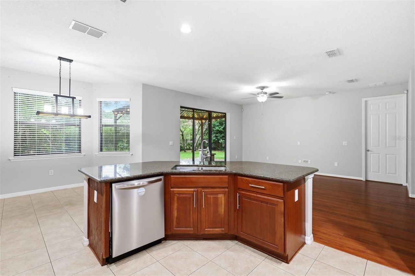
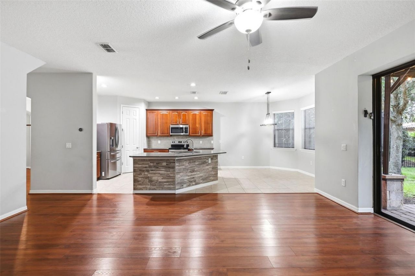
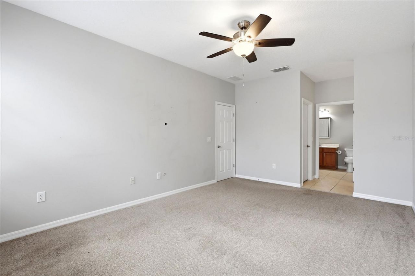
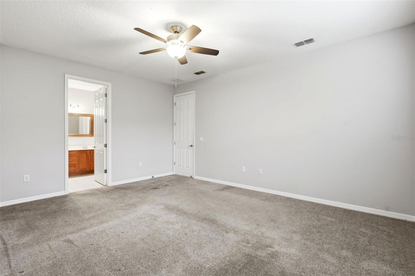
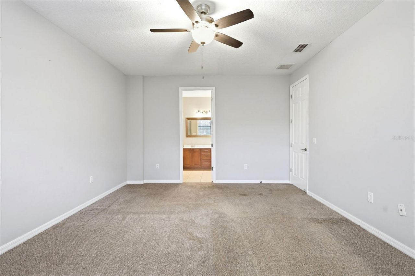
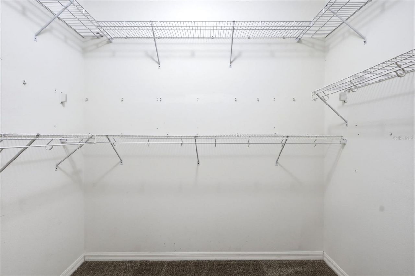
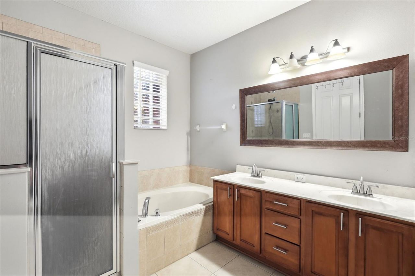
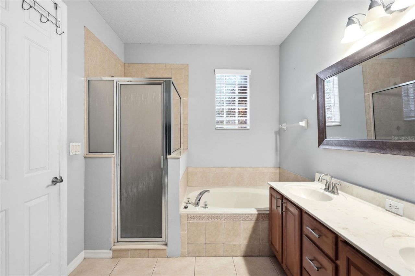
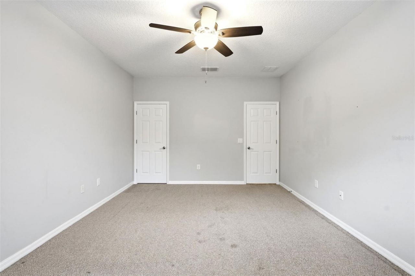
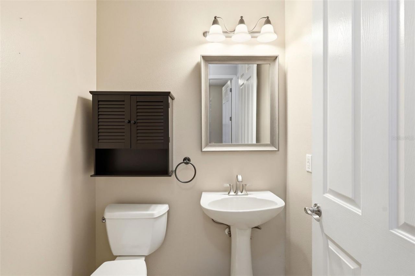
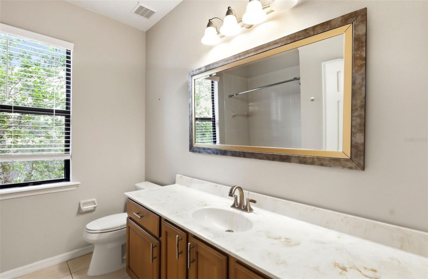
Experience luxury at its finest! Mediterranean-style home in the sought-after gated community of Rivera Bella. With 4 bedrooms, 3.5 bathrooms, and over 3,453 sq. ft. of elegant living space, this home has everything you need for comfort and sophistication. (Bonus: There's potential for a 5th bedroom!) Property Highlights: Spacious gourmet kitchen with granite countertops and custom cabinetry, Downstairs master suite with a luxurious ensuite bathroom, Second master suite upstairs with its own pri...

View More

Property Summary

MLS Number: V4949923
Status: Active
Days on Market: 101
Subdivision: RIVIERA BELLA
County: Volusia
Bedrooms: 4
Total Square Feet: 3,453
Price Per Sq. Ft.: $162
Style: Mediterranean
New Construction: No
Waterfront: No
Property Type: Residential - Single Family
Cooling: Central Air
Fenced: Yes
Garage: 3 car attached
Heating: Central
Lot Size: 0.22 Acres
Roof Type: Tile
Stories: 2.0
Year Built: 2006
Taxes: $8,256
HOA Y/N: Yes

Featured Amenities

Ceiling Fans(s)
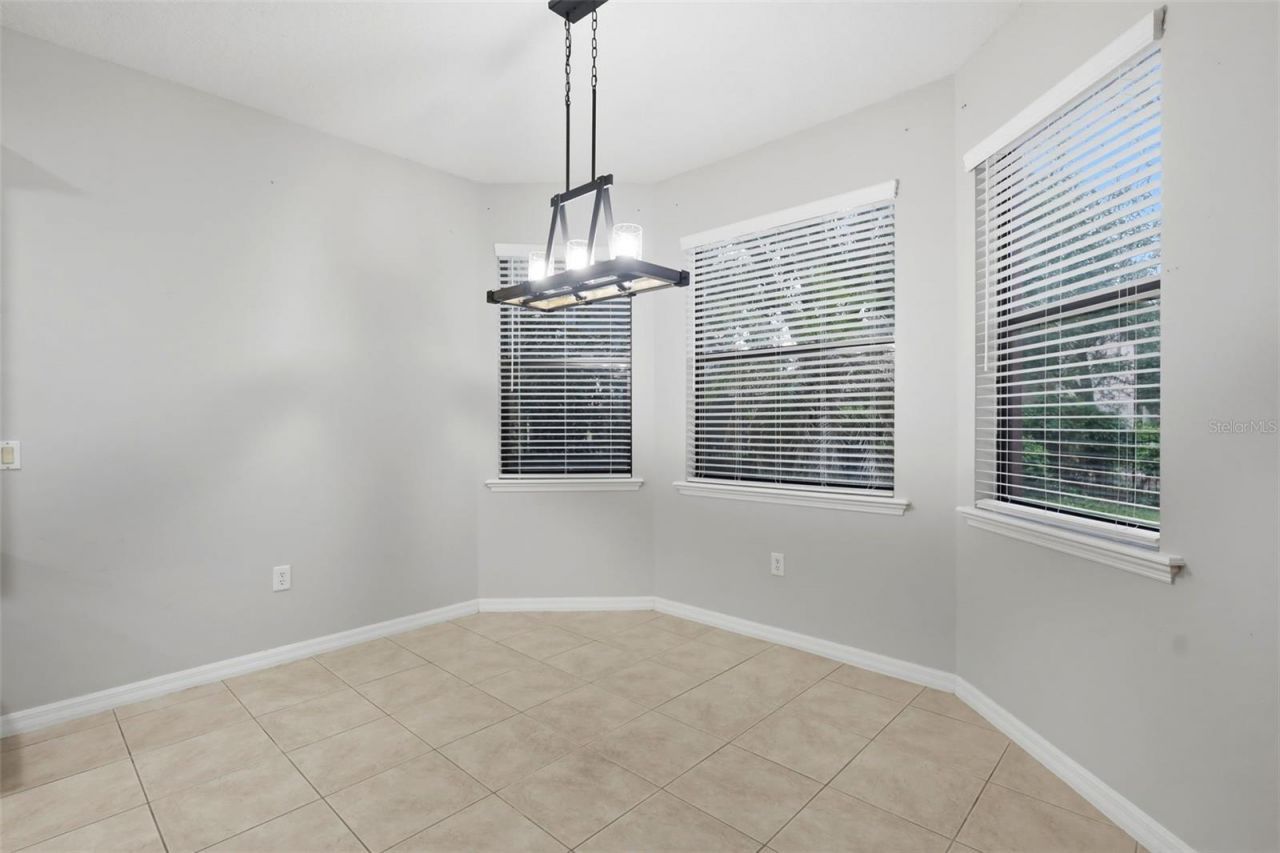
Eat-in Kitchen
Kitchen/Family Room Combo
Living Room/Dining Room Combo
Primary Bedroom Main Floor
PrimaryBedroom Upstairs
Solid Surface Counters
Clubhouse
Fitness Center
Gated
Park
Playground
Pool

Property Details

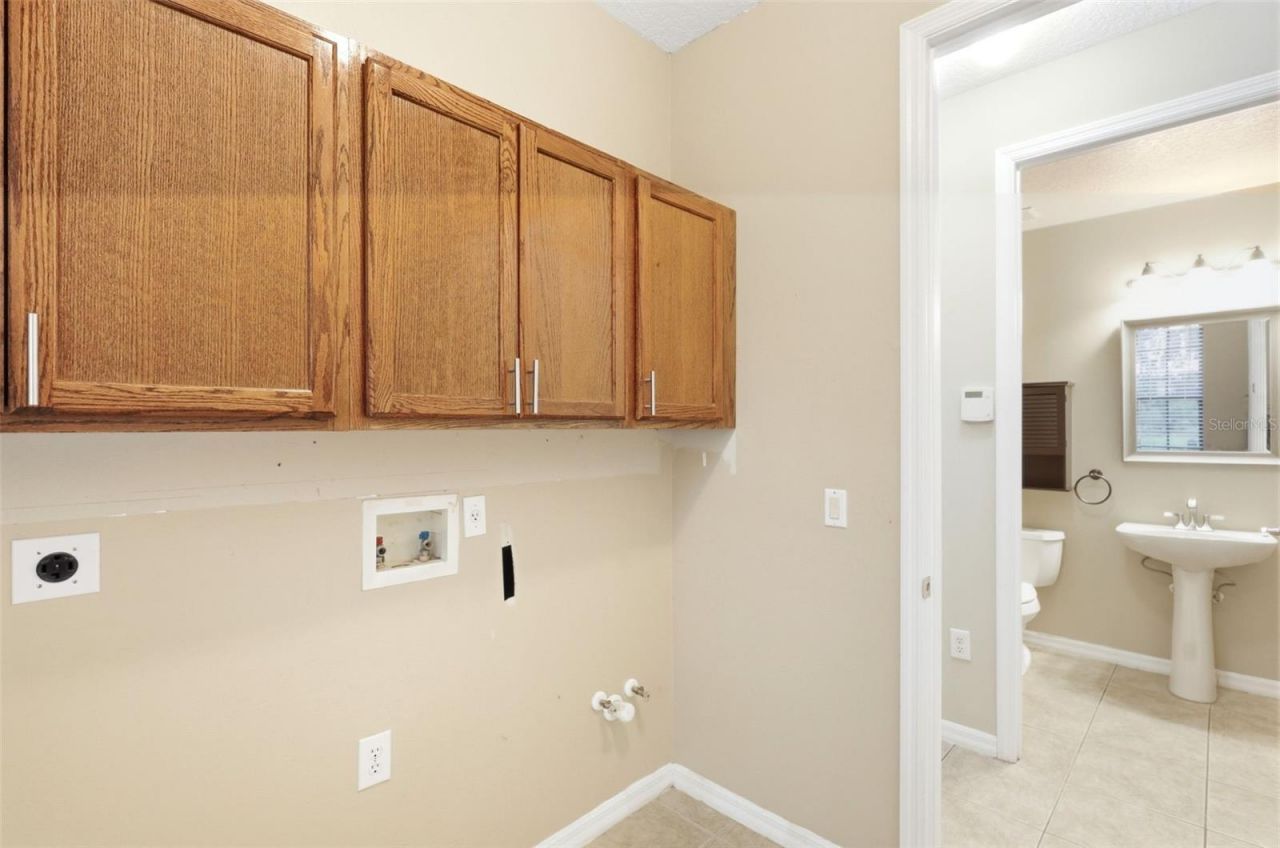
Additional Rooms: Bonus Room, Inside Utility, Media Room
Appliances: Dishwasher, Disposal, Electric Water Heater, Microwave, Range, Refrigerator
Community Features: Buyer Approval Required, Clubhouse, Fitness Center, Gated Community - No Guard, Golf Carts OK, Park, Playground, Pool, Sidewalks, Street Lights
Days on Site: 101
Directions: GPS
Exterior: Block
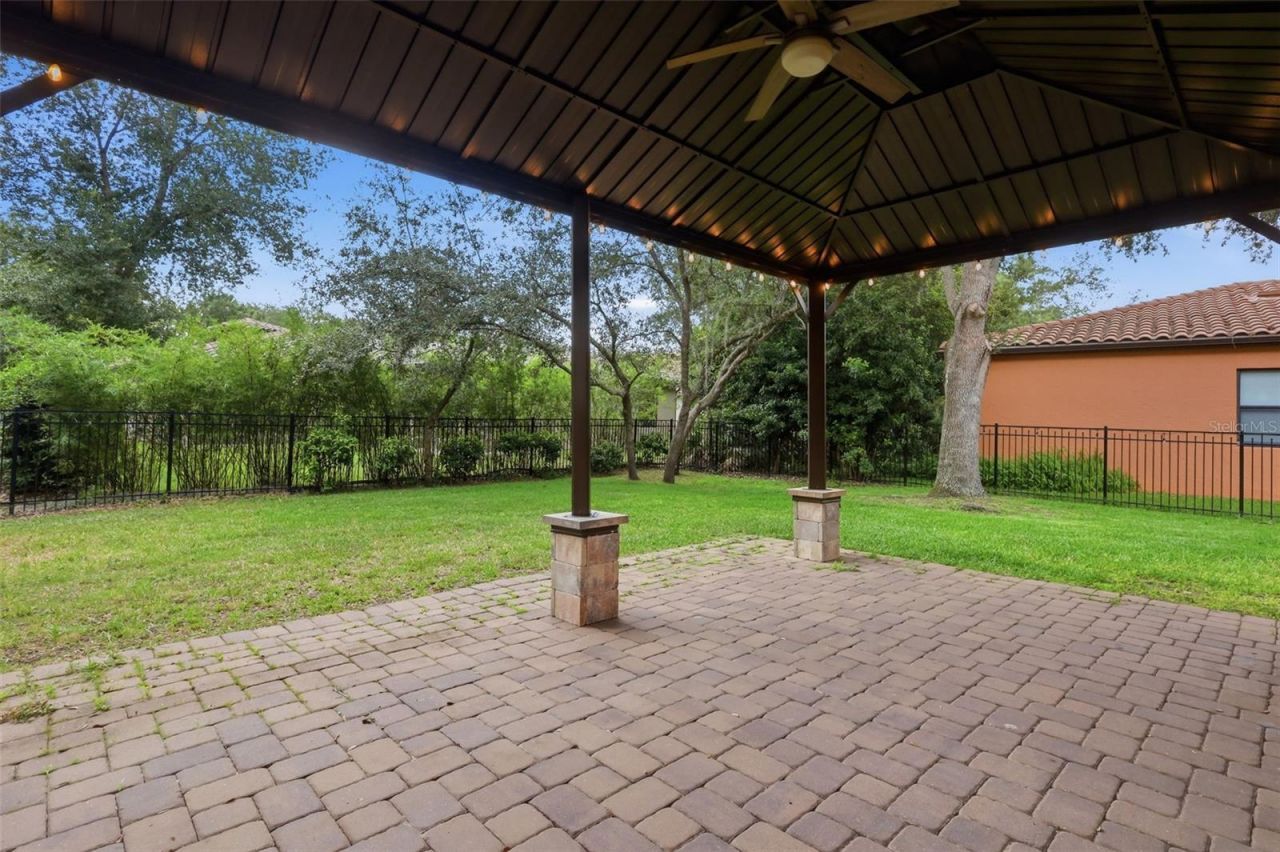
Outdoor Features: Private Mailbox, Private Yard, Sidewalk
Fencing: Fenced, Other
Flood Zone Code: X
Flooring: Carpet, Ceramic Tile, Laminate
Foundation: Slab
Garage Dimensions: 32x22
Home Style: Mediterranean
Home Warranty Y/N: No
Listing Terms: Cash, Conventional, FHA, VA Loan
Lot: City Limits, Landscaped, Sidewalk, Paved
Lot Dimensions: 0.22
Other Equipment: Irrigation Equipment, Private Yard
Other Structures: Other
Ownership: Fee Simple
Patio/Porch: Rear Porch
Pets Allowed: Yes
Property Attached Y/N: No
Property Sub-Type: Single Family Residence
Security: Fire Alarm
Sewer: Public Sewer
Showing Instructions: Supra Lock Box
Special Sale Provisions: None
Utilities: BB/HS Internet Available, Cable Available, Electricity Connected, Public, Sewer Available, Water Available
Vegetation: Trees/Landscaped
Water: None
Water Access Y/N: No
Windows: Blinds
Zoning: R1
Construction: Block

Room Sizes

Primary Bathroom: 14x18
Primary Bedroom: 18x14
Bonus Room: 20x15
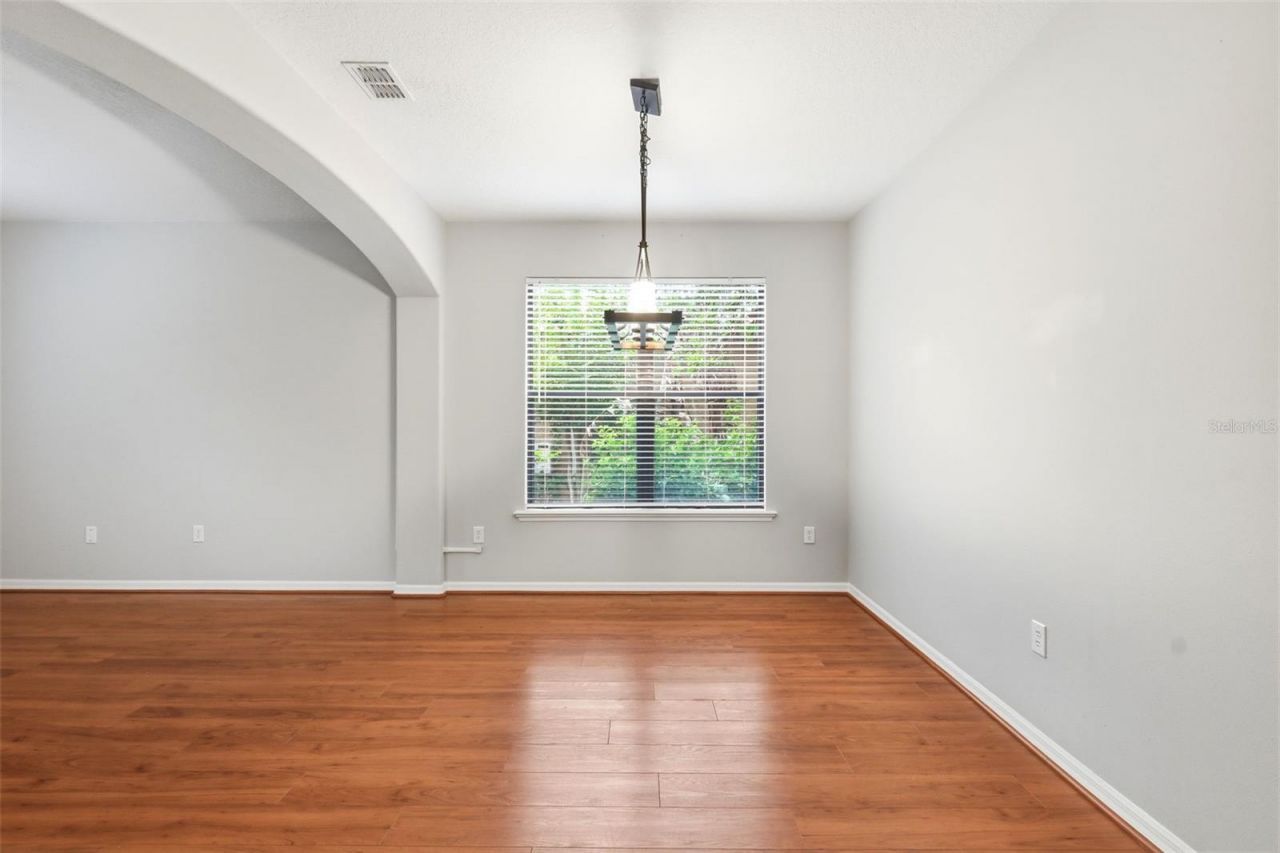
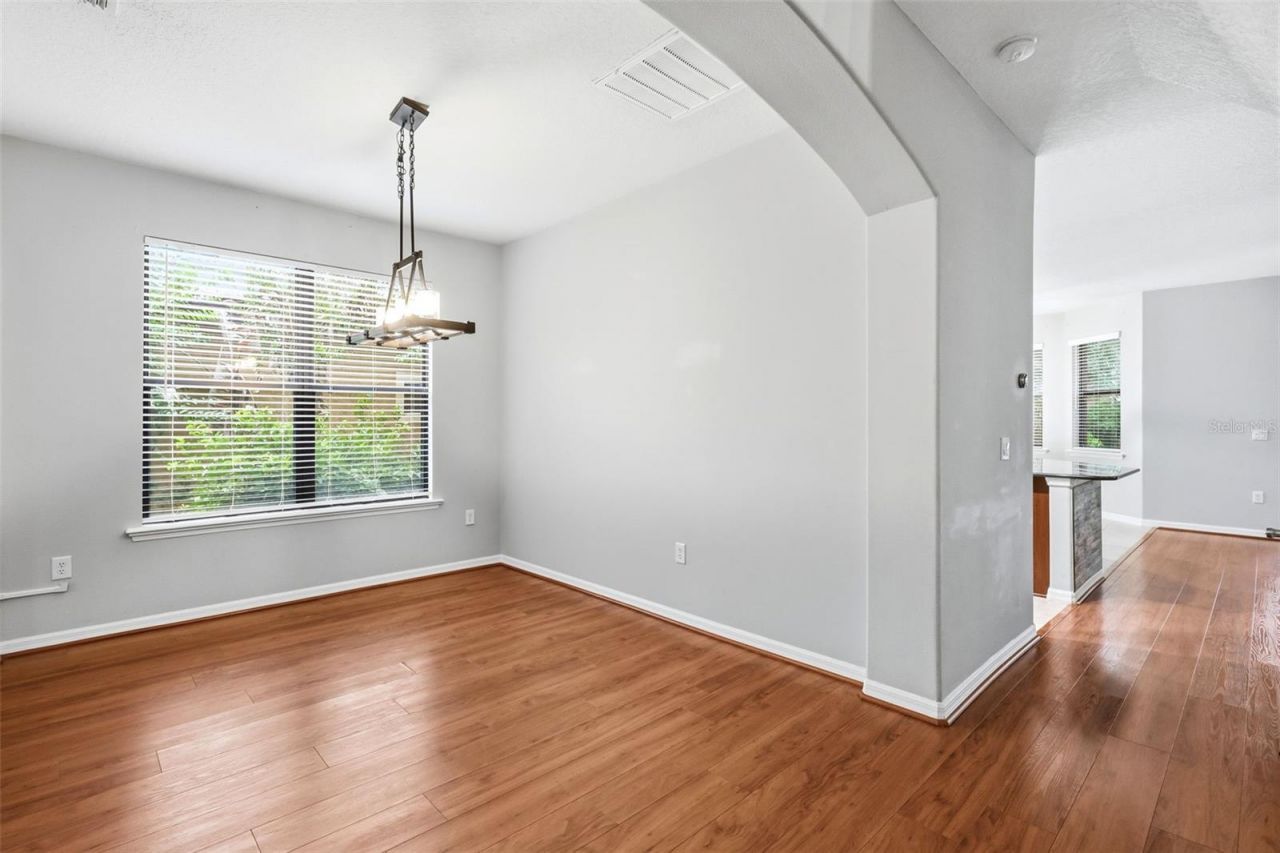
Dining Room: 12x11
Dinette: 12x10
Kitchen: 12x10
Family Room: 18x16
Primary Bathroom: 14x18
Bathroom 4: 13x12
Bedroom 3: 16x13
Bedroom 2: 18x12
Media Room: 18x14
Living Room: 12x11

Local Schools

High School: University High School-VOL
Middle School: River Springs Middle School
Elementary School: Debary Elem

Neighborhood Information

Neighborhood Map

Neighborhood Hero

Neighborhood Highlights

Neighborhood Characteristics

Neighborhood Market Trend

Neighborhood Schools

Courtesy of

Agency Name: LPT REALTY LLC
Agency Contact: 386-204-6398
Agent Name: Jennifer Alsbrooks-Gonzalez, LLC

agent picture

Presented by

Agent Name: Vannesa Poole
Agent Phone: 407.538.1030
Agency Title: The Keyes Company
Request Info

IDX logo

Vannesa Poole
keyes.com
Agent Cell:
407.538.1030
Office Phone:
407.538.1030

Mortgage Calculator

%
years/fixed
yearly
yearly (est.)

Estimated Payment

$ 3,601.01 Principal & Interest $2,749.68 Property Tax $688.00 Homeowner's Insurance $163.33
Mortgage Logo

Login to My Keyes Account