
100 Keyes, 1926 - 2026
SIGN UP Login/Register

50 Photos

11256 Carlingford Rd Fort Myers, FL 33913
$379,000
  • Beds
    2
  • Baths
    2 full
  • Total Square Feet
    1,433
  • Lot Size
    0.15 acre(s)

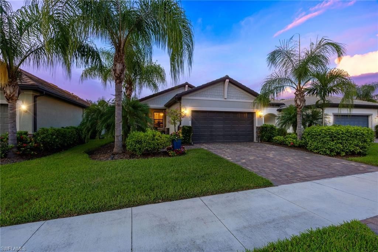
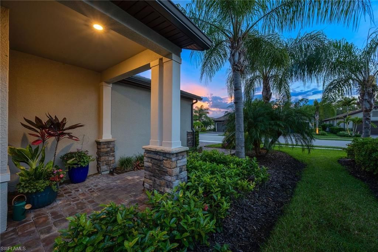
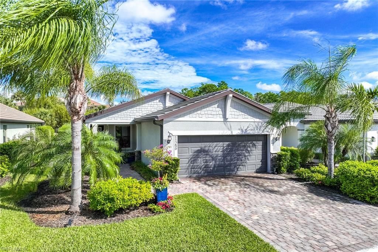
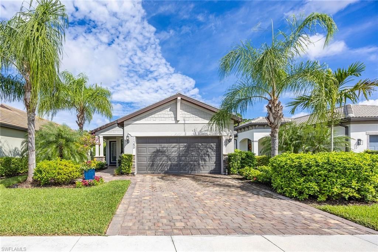
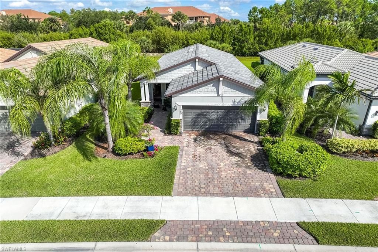
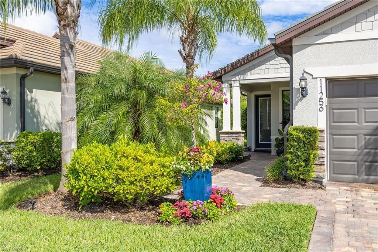
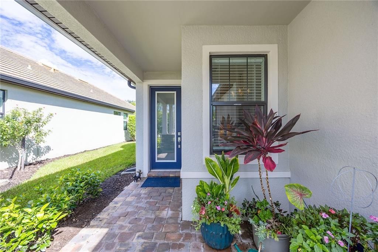
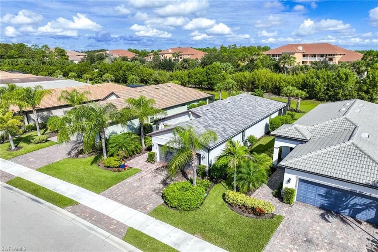
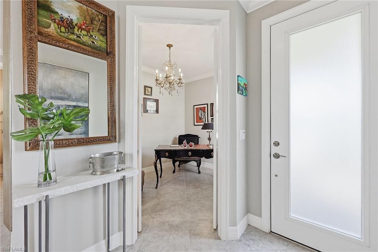
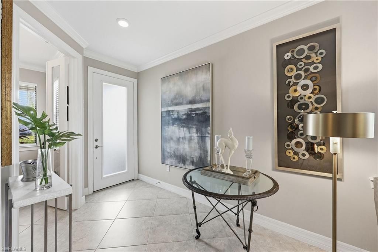
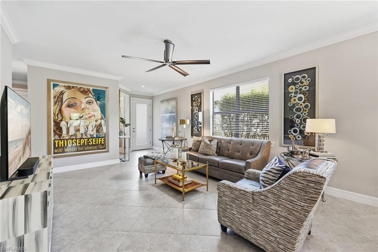
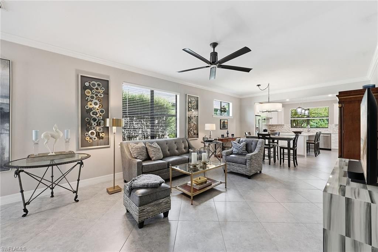
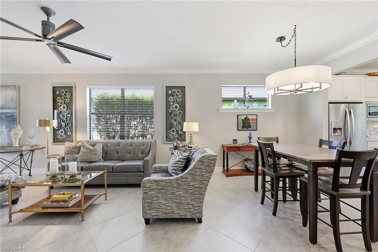
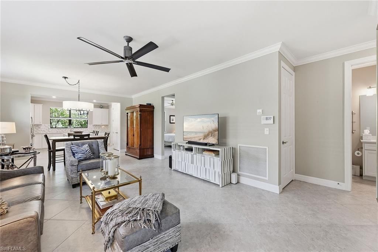
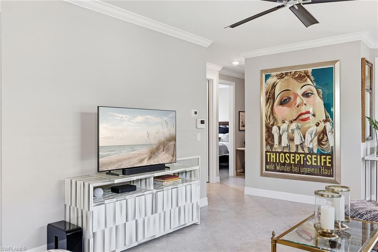
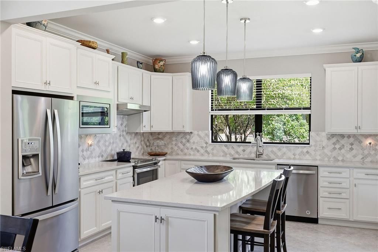
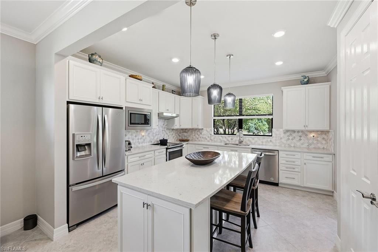
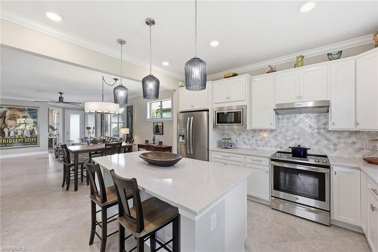
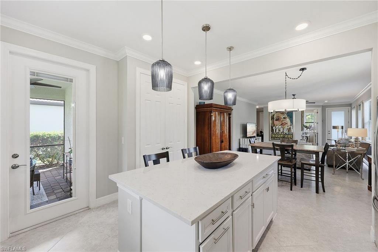
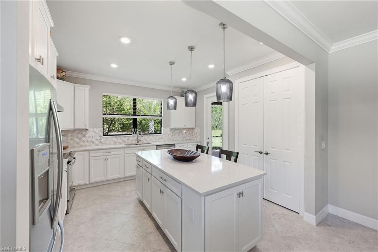
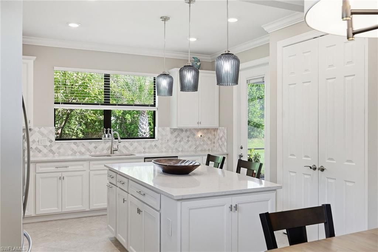
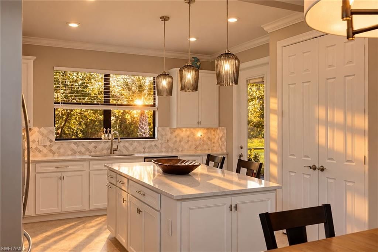
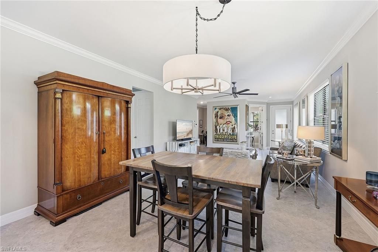
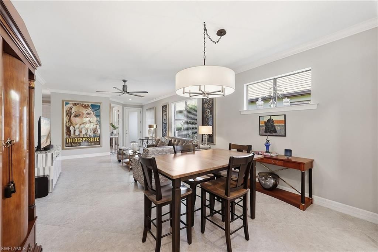
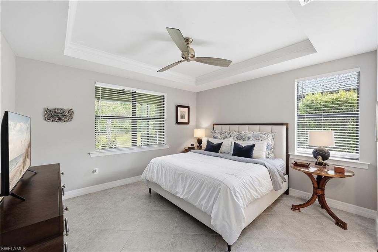
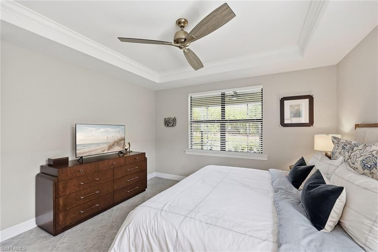
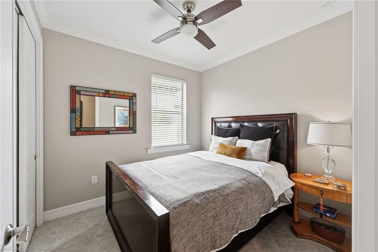
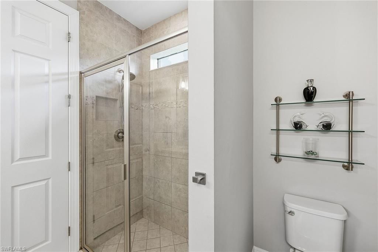
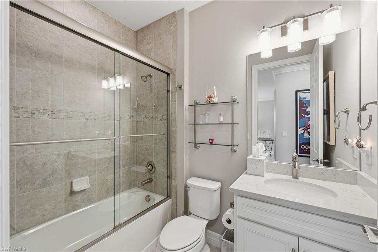
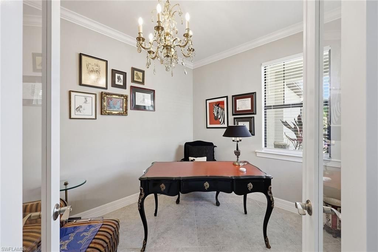
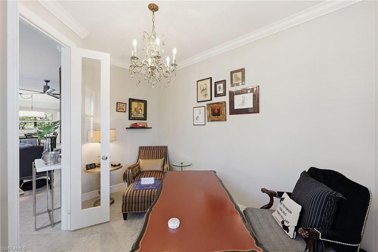
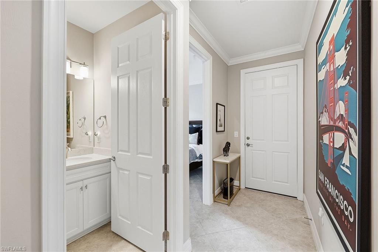
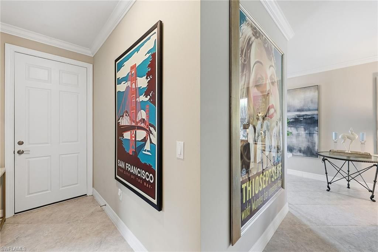
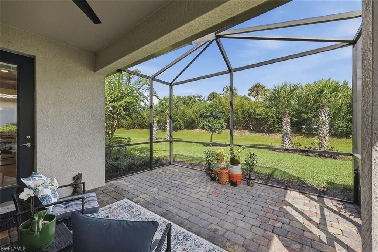
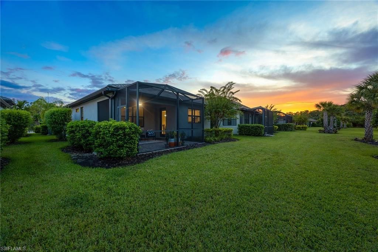
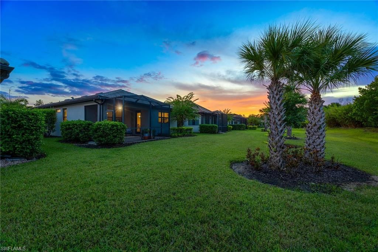
Thoughtfully enhanced and beautifully presented, this two-bedroom plus den, two-bath Taft Street home stands out with a light-filled interior, stylish upgrades and an inviting sense of space. The kitchen features crisp white cabinetry with convenient rollout shelving, quartz countertops, stainless steel appliances, a beautiful backsplash and gorgeous center island with updated pendant lighting. Natural light fills the living areas, while carefully selected permanent finishes, updated light fixtu...

View More

Property Summary

MLS Number: 226036130
Status: Active
Days on Market: 5
Subdivision: BRIDGETOWN
County: Lee
Bedrooms: 2
Total Square Feet: 1,433
Price Per Sq. Ft.: $264
New Construction: No
Waterfront: No
Property Type: Residential - Single Family
Cooling: Ceiling Fans, Central Electric
Garage: 2
Garage: Attached
Heating: Central Electric
Lot Size: 0.15 Acres
Roof Type: Tile
Stories: 1.0
Year Built: 2020
Taxes: $6,610
Master Hoa Fee: $1376.00/Quarterly

Property Details

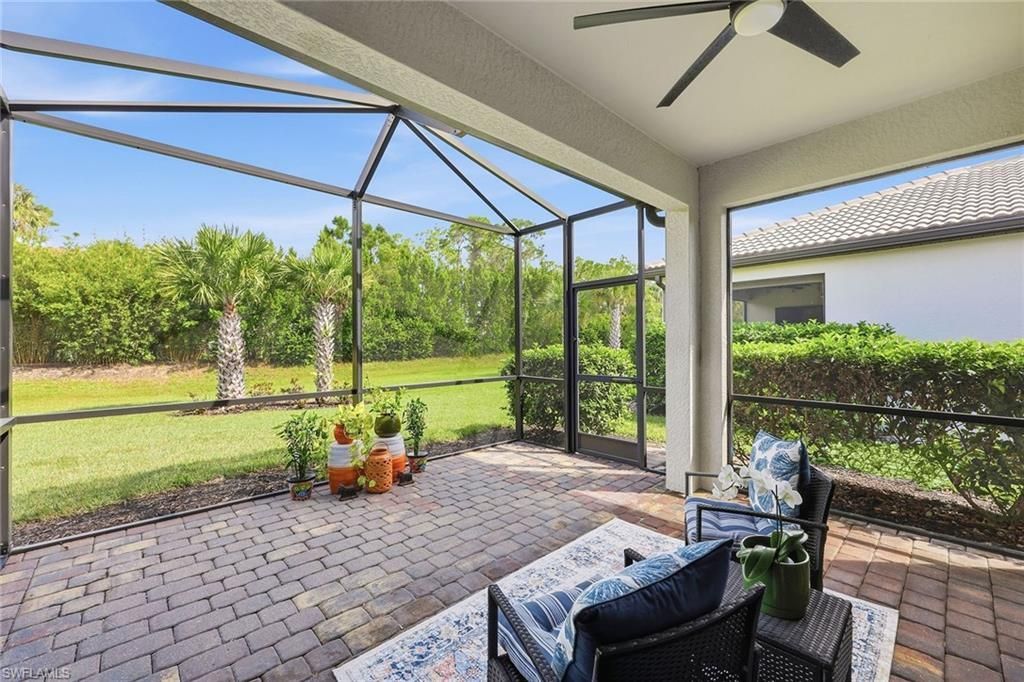
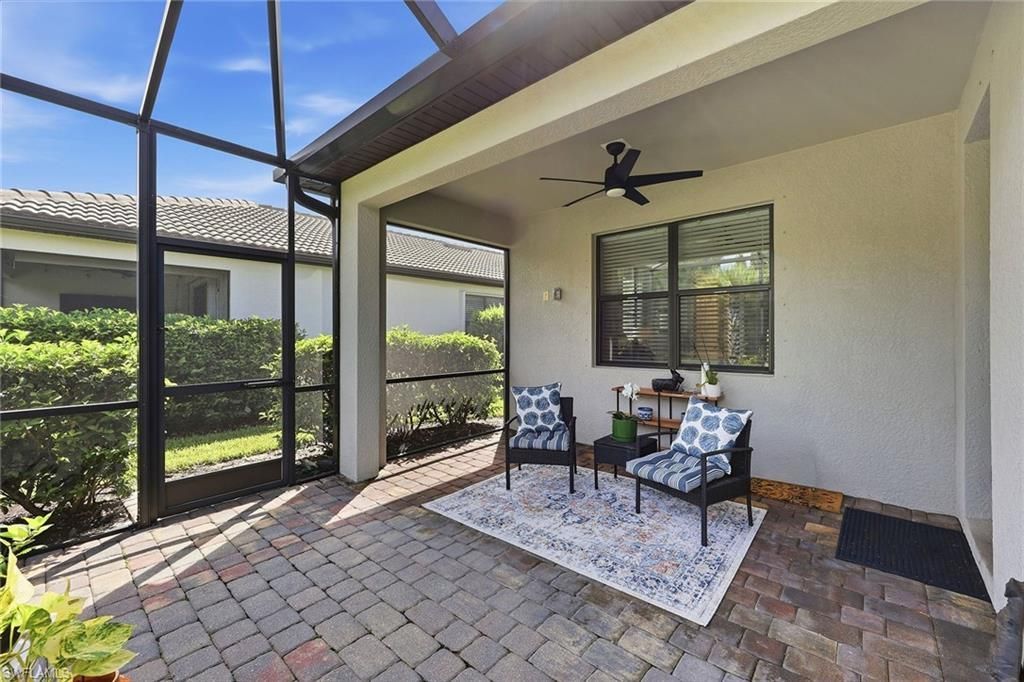
Additional Rooms: Den - Study, Great Room, Guest Bath, Guest Room, Laundry in Residence, Screened Lanai/Porch
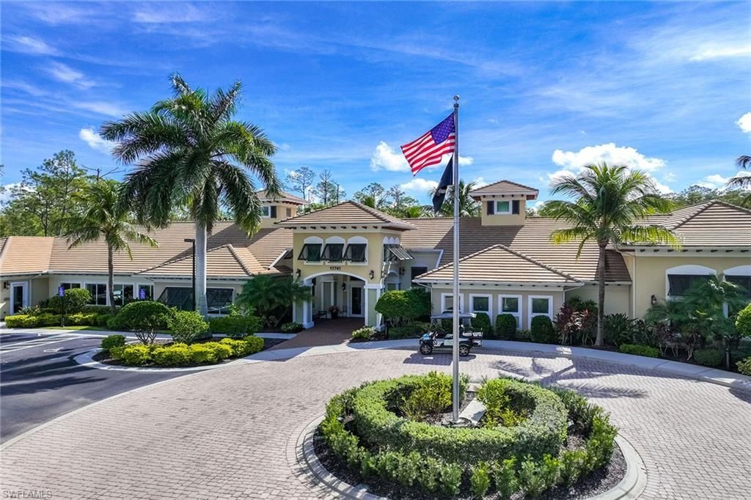
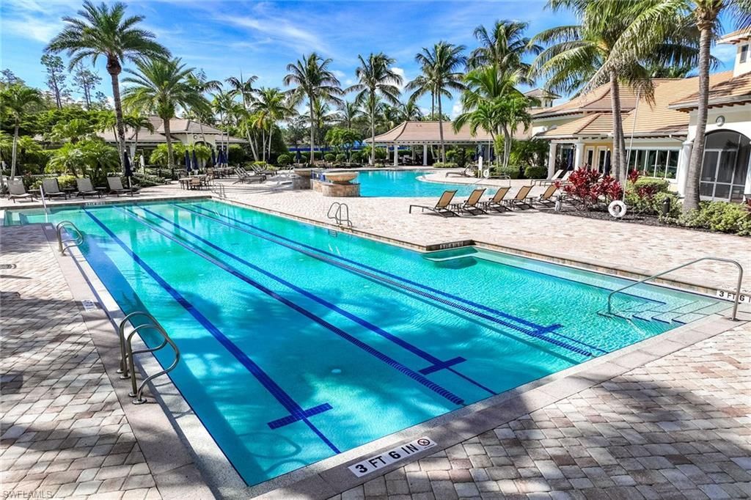
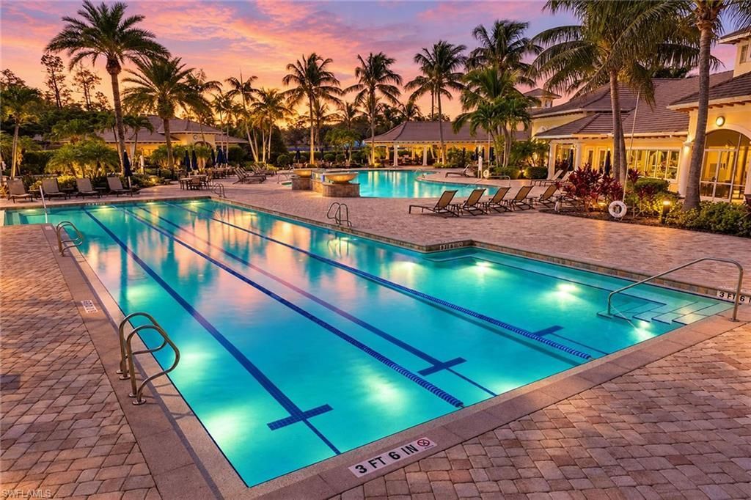
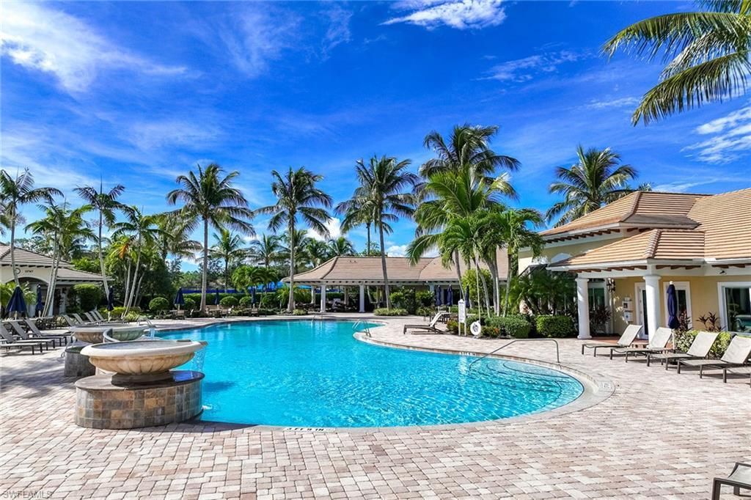
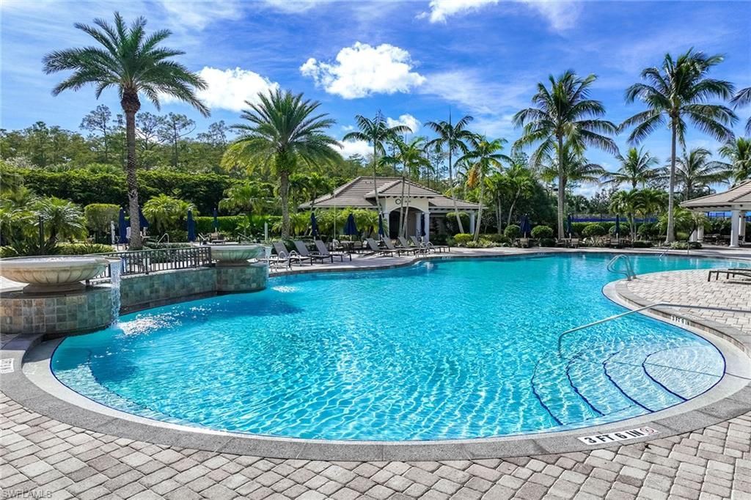
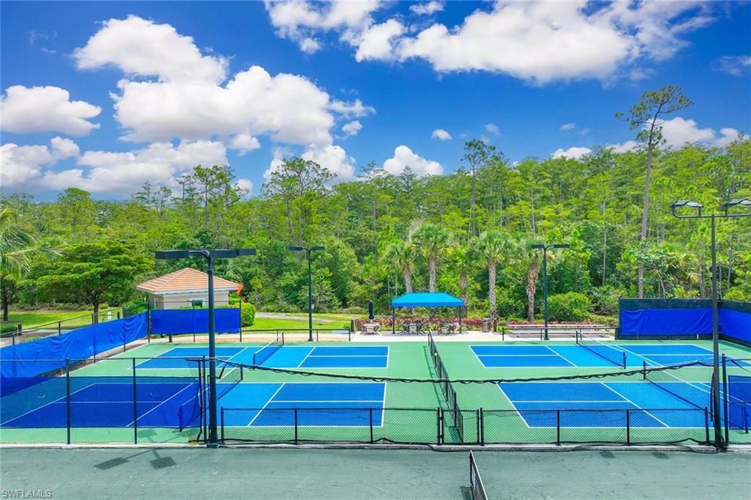
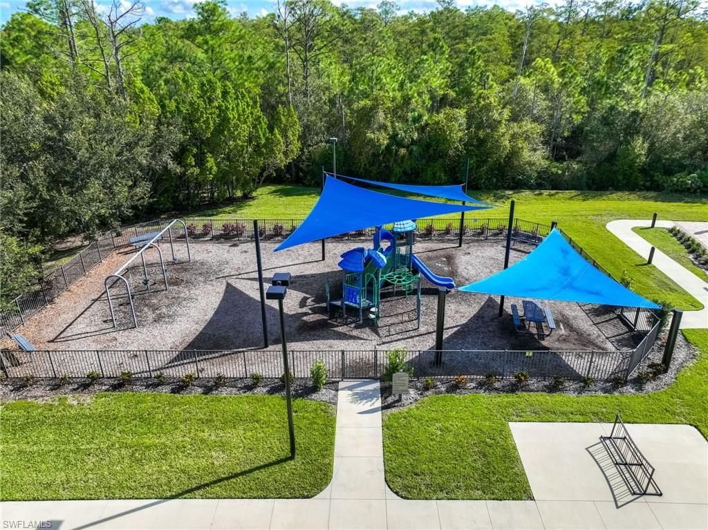
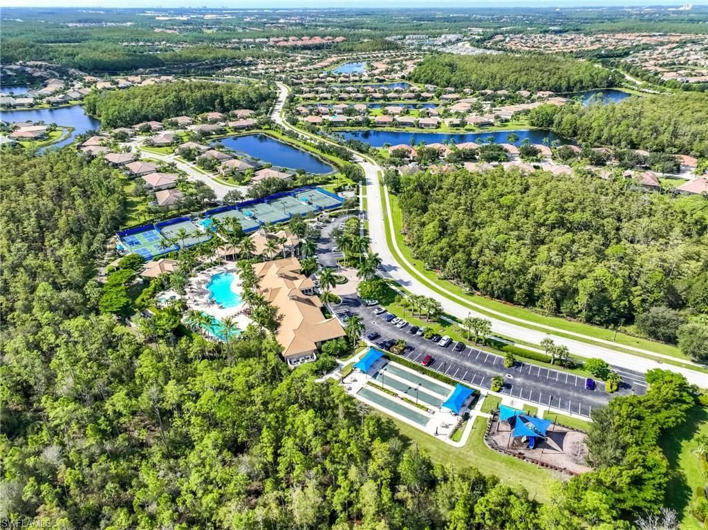
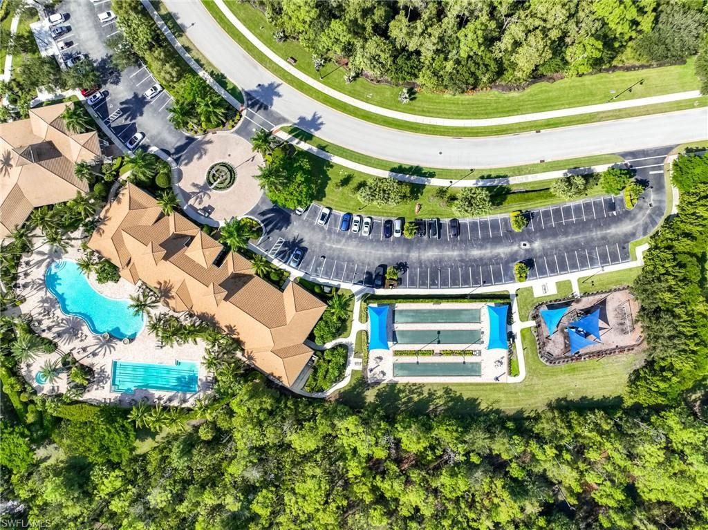
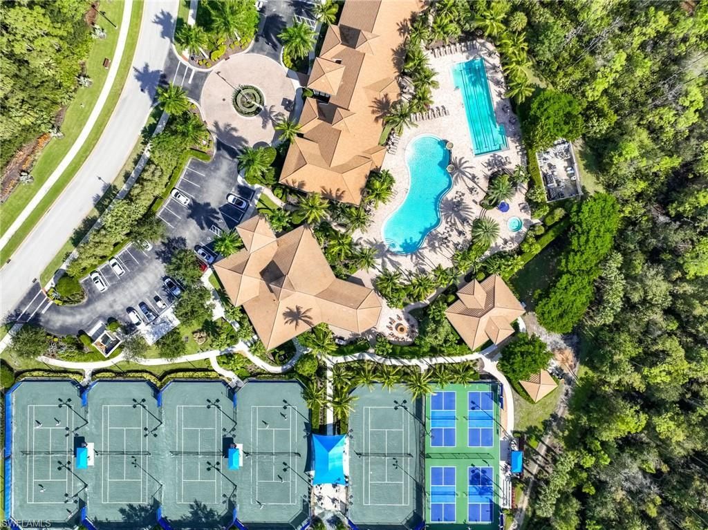
Amenities: BBQ - Picnic, Bocce Court, Clubhouse, Community Pool, Community Room, Community Spa/Hot Tub, Exercise Room, Lap Pool, Library, Pickleball, Play Area, Sidewalk, Streetlight, Tennis Court, Underground Utility
Bedroom: First Floor Bedroom, Master BR Ground, Split Bedrooms
Building Design: Single Family
Community Type: Gated
Construction: Concrete Block
Days on Site: 5
Dining: Dining - Living, Eat-in Kitchen
Equipment: Auto Garage Door, Cooktop - Electric, Dishwasher, Disposal, Dryer, Microwave, Range, Refrigerator/Icemaker, Self Cleaning Oven, Smoke Detector, Washer
Exterior: Stone, Stucco
Outdoor Features: Sprinkler Auto
Flooring: Tile
Furnished: Unfurnished
GEO Area: FM22 - Fort Myers City Limits
Golf Type: No Golf Available
Interior: Built-In Cabinets, Cable Prewire, Closet Cabinets, Fire Sprinkler, Foyer, French Doors, Internet Available, Pantry, Smoke Detectors, Walk-In Closet, Window Coverings
Irrigation: Reclaimed
Kitchen: Island, Pantry
Lot: Regular
Lot Frontage: 46
Maintenance: Cable, Internet/WiFi Access, Irrigation Water, Lawn/Land Maintenance, Legal/Accounting, Manager, Rec Facilities, Street Lights, Street Maintenance
Management: On-Site
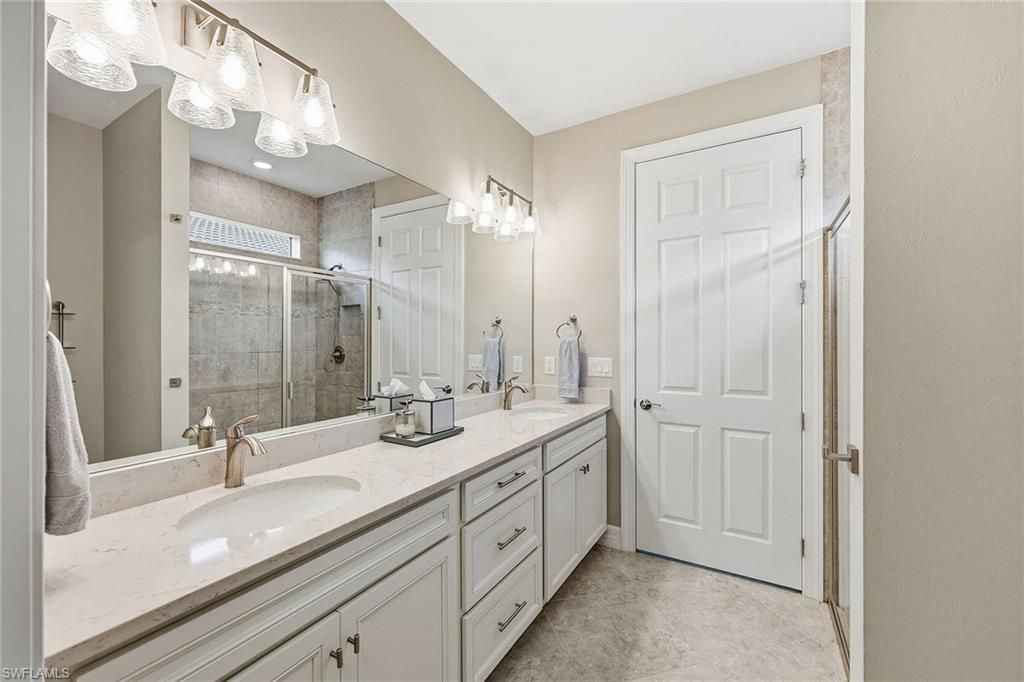
Master Bath: Dual Sinks, Shower Only
Minimum Lease Days: 30
Parcel #: 12-45-25-P1-37000.1112
Parking: 2+ Spaces, Driveway Paved
Pets: No Approval Needed
Rear Exposure: N
Restrictions: Architectural, Deeded, No RV
Road: Paved Road
Room Count: 5
Sewer: Central
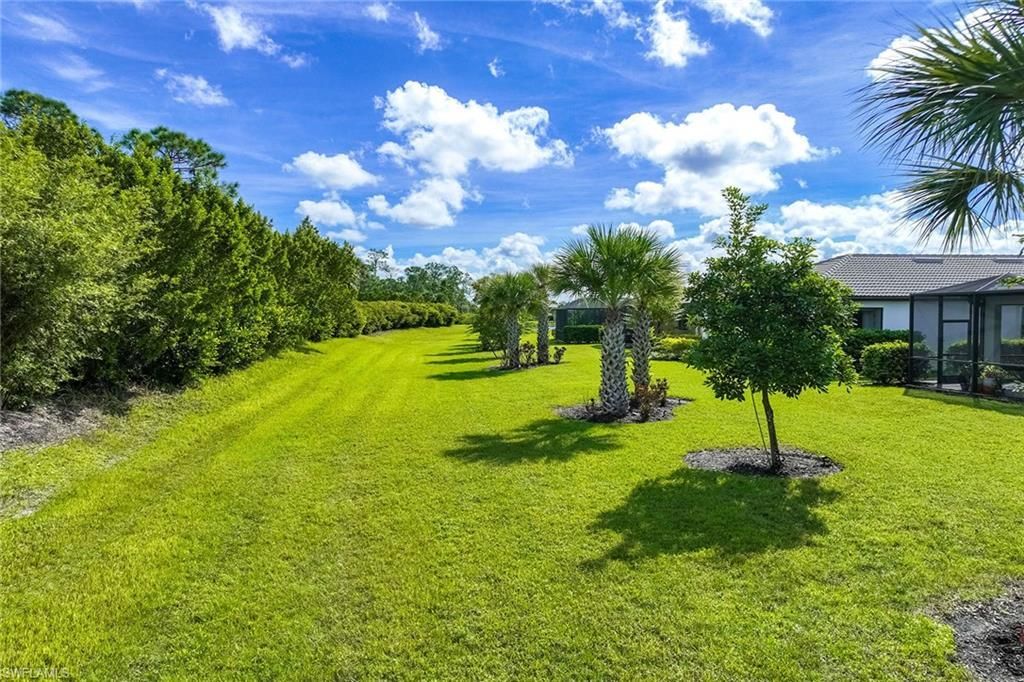
Special View Info: Preserve
SQFT Total: 1888
Storm Protection: Shutters - Manual
Total Recurring Fees: 5504
Transfer Fee: 2000.00
Units in Building: 1
Units in Complex: 977
View: Preserve
Water: Central
Windows: Casement, Single Hung, Sliding, Transom
Construction: Stone,Stucco

Local Schools

High School: GATEWAY HIGH SCHOOL
Middle School: PAUL LAURENCE DUNBAR MIDDLE SCHOOL
Elementary School: TREELINE ELEMENTARY SCHOOL

Neighborhood Information

Neighborhood Map

Neighborhood Hero

Neighborhood Highlights

Neighborhood Characteristics

Neighborhood Market Trend

Neighborhood Schools

Courtesy of

Agency Name: Premier Sotheby's Int'l Realty
Agent Name: Mary Vogt
Agency Phone: (239) 948-4000

agent picture

Presented by

Agent Name: Vannesa Poole
Agent Phone: 407.538.1030
Agency Title: The Keyes Company
Request Info

IDX logo

Vannesa Poole
keyes.com
Agent Cell:
407.538.1030
Office Phone:
407.538.1030

Mortgage Calculator

%
years/fixed
yearly
yearly (est.)

Estimated Payment

$ 2,522.32 Principal & Interest $1,860.94 Property Tax $550.83 Homeowner's Insurance $110.54
Mortgage Logo

Login to My Keyes Account