
100 Keyes, 1926 - 2026
SIGN UP Login/Register
15802 Blue Ridge Way , Punta Gorda, FL 33982 Photo
New - 27 Hours Ago
15802 Blue Ridge Way , Punta Gorda, FL 33982 Photo
New - 27 Hours Ago
15802 Blue Ridge Way , Punta Gorda, FL 33982 Photo

9 Photos

15802 Blue Ridge Way Punta Gorda, FL 33982
$349,990
  • Beds
    3
  • Baths
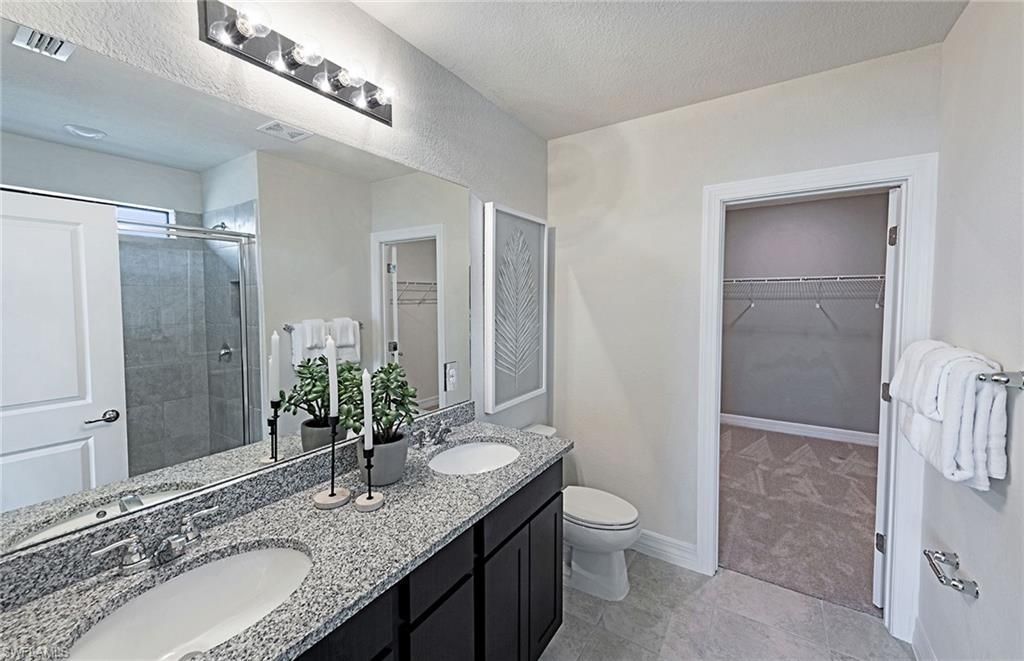
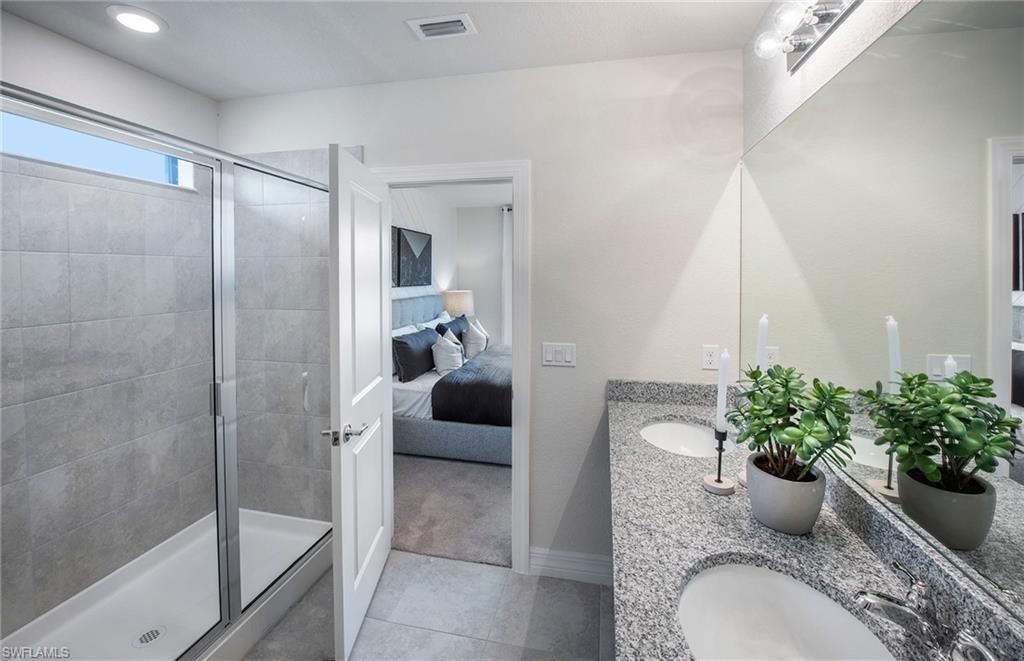
    2 full
  • Total Square Feet
    1,662
  • Lot Size
    0.19 acre(s)

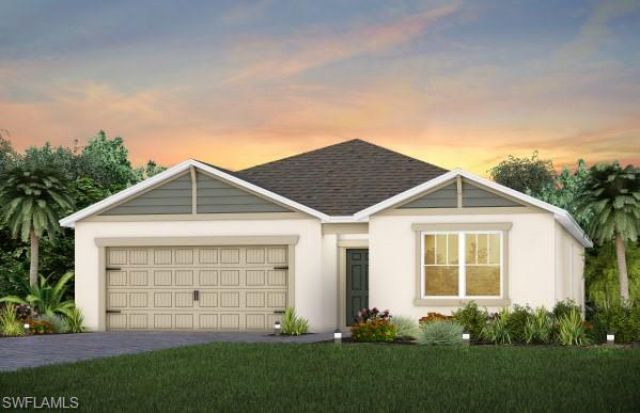
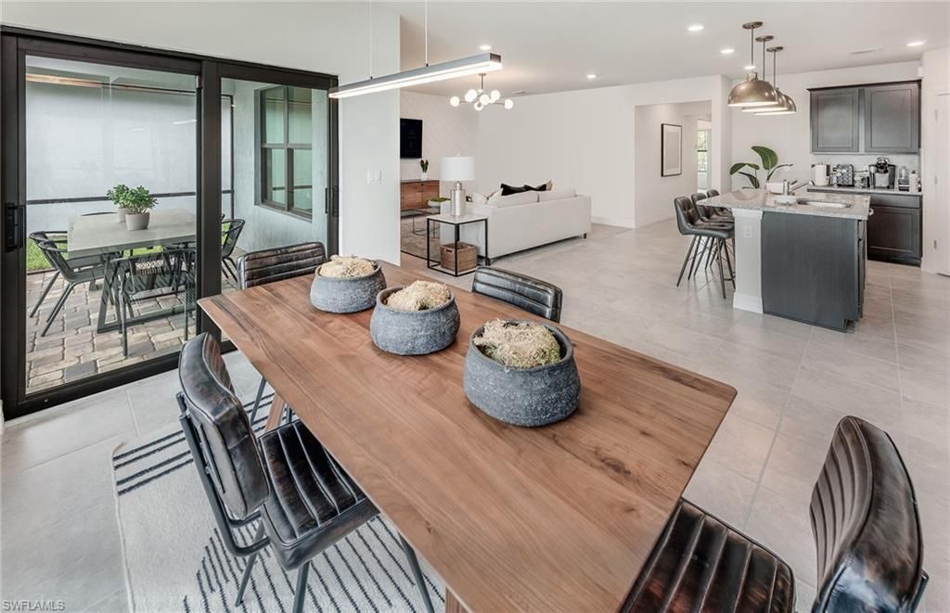
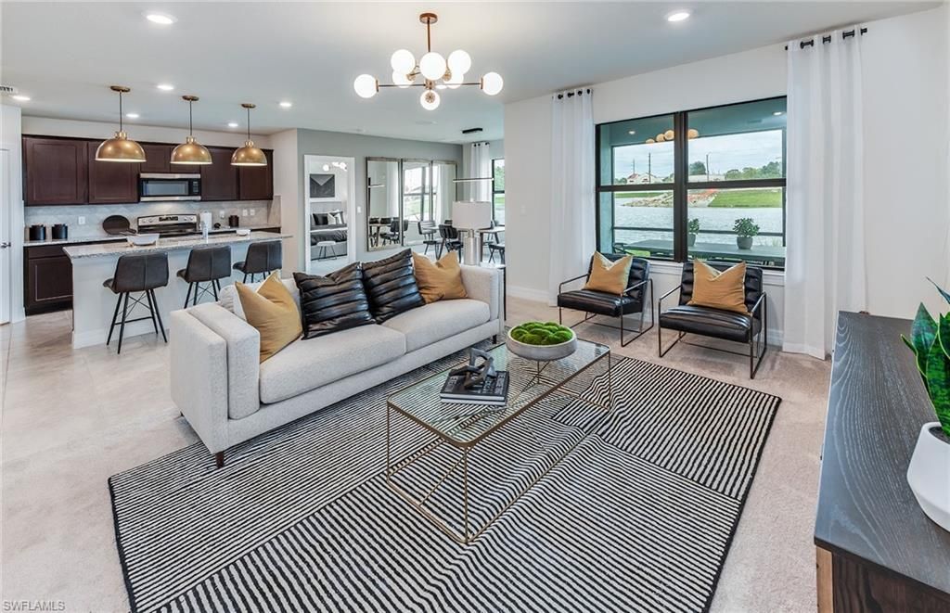
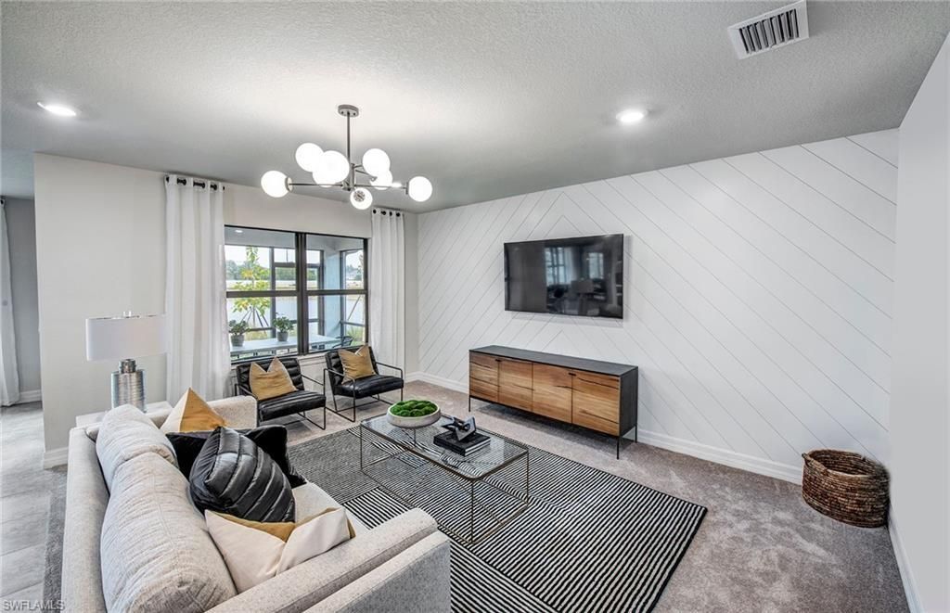
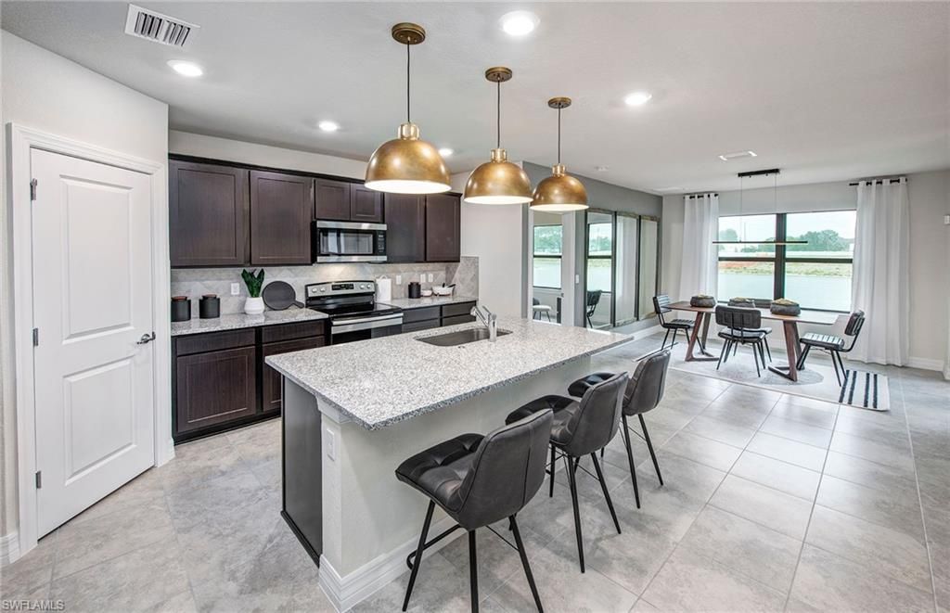
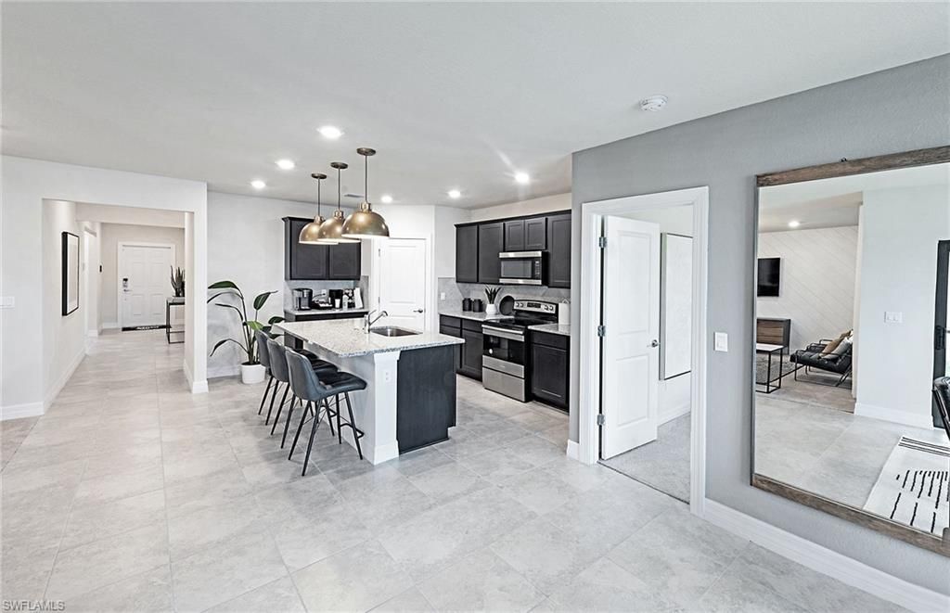
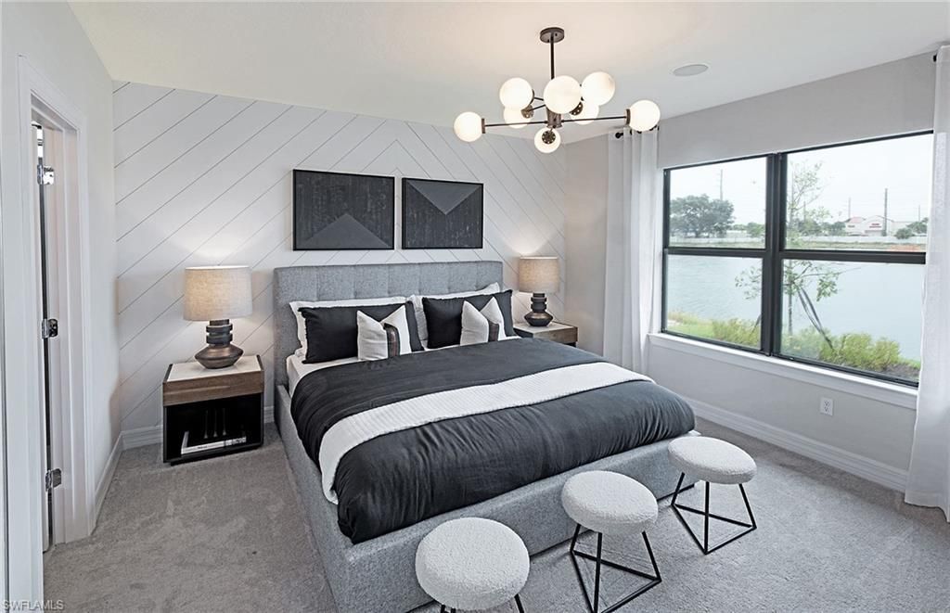
To be completed by the end of the year! Western sunset views overlooking a large backyard! This new construction Chapman floorplan by Pulte Homes, located in Northridge at Babcock Ranch! This beautiful 3-bedroom, 2-bathroom home offers 1,662 square feet featuring an open-concept layout perfect for entertaining. This home offers plenty of room to relax and unwind. Step outside to your oversized backyard with desirable western exposure, where you can enjoy beautiful Florida sunsets right from your...

View More

Property Summary

MLS Number: 226036996
Status: Active
Days on Market: 1
Subdivision: NORTHRIDGE
County: Charlotte
Bedrooms: 3
Total Square Feet: 1,662
Price Per Sq. Ft.: $211
New Construction: Yes
Waterfront: No
Property Type: Residential - Single Family
Cooling: Gas - Natural
Garage: 2
Garage: Attached
Heating: Central Electric
Lot Size: 0.19 Acres
Roof Type: Shingle
Stories: 1.0
Year Built: 2026
Taxes: $6,326
Hoa Fee: $250.09/Monthly
Master Hoa Fee: $136.00/Monthly

Property Details

Additional Rooms: Great Room, Guest Bath, Laundry in Residence, Screened Lanai/Porch
Amenities: Bike And Jog Path, Internet Access, Shopping, Sidewalk, Streetlight
Building Design: Single Family
Community Type: Non-Gated
Construction: Concrete Block
Days on Site: 1
Dining: Dining - Living
Equipment: Auto Garage Door, Dishwasher, Disposal, Dryer, Microwave, Range, Refrigerator/Freezer, Self Cleaning Oven, Smoke Detector, Washer, Washer/Dryer Hookup
Exterior: Stucco
Outdoor Features: Patio, Sprinkler Manual
Flooring: Carpet, Tile
Furnished: Unfurnished
GEO Area: BR01 - Babcock Ranch
Golf Type: No Golf Available
Interior: Cable Prewire, Internet Available
Irrigation: Reclaimed
Kitchen: Island, Pantry
Lot: Regular
Lot Frontage: 52
Maintenance: Internet/WiFi Access, Lawn/Land Maintenance, Street Lights, Street Maintenance
Master Bath: Dual Sinks, Shower Only
Minimum Lease Days: 90
Parcel #: 422619302338
Parking: Driveway Paved
Pet Limit Max #: 3
Pet Limit Max Weight: 200
Pets: Limits
Rear Exposure: W
Restrictions: Architectural, Endangered Species, No Commercial
Road: City Maintained
Sewer: Central
Special View Info: Landscaped Area
SQFT Total: 2267
Storm Protection: Impact Resistant Doors, Impact Resistant Windows
Total Recurring Fees: 4632
Units in Complex: 322
View: Landscaped Area
Water: Central
Windows: Single Hung, Sliding
Construction: Stucco

Local Schools

High School: Babcock High School
Middle School: Babcock Middle/High School
Elementary School: Babcock Neighborhood School

Neighborhood Information

Neighborhood Map

Neighborhood Hero

Neighborhood Highlights

Neighborhood Characteristics

Neighborhood Market Trend

Neighborhood Schools

Courtesy of

Agency Name: Pulte Realty Inc
Agent Name: Samantha Bonilla
Agency Phone: (239) 291-0784

agent picture

Presented by

Agent Name: Vannesa Poole
Agent Phone: 407.538.1030
Agency Title: The Keyes Company
Request Info

IDX logo

Vannesa Poole
keyes.com
Agent Cell:
407.538.1030
Office Phone:
407.538.1030

Mortgage Calculator

%
years/fixed
yearly
yearly (est.)

Estimated Payment

$ 2,347.75 Principal & Interest $1,718.50 Property Tax $527.17 Homeowner's Insurance $102.08
Mortgage Logo

Login to My Keyes Account