
100 Keyes, 1926 - 2026
SIGN UP Login/Register

50 Photos

1706 Burnt Store Rd N Cape Coral, FL 33993
$2,275,000
  • Beds
    4
  • Baths
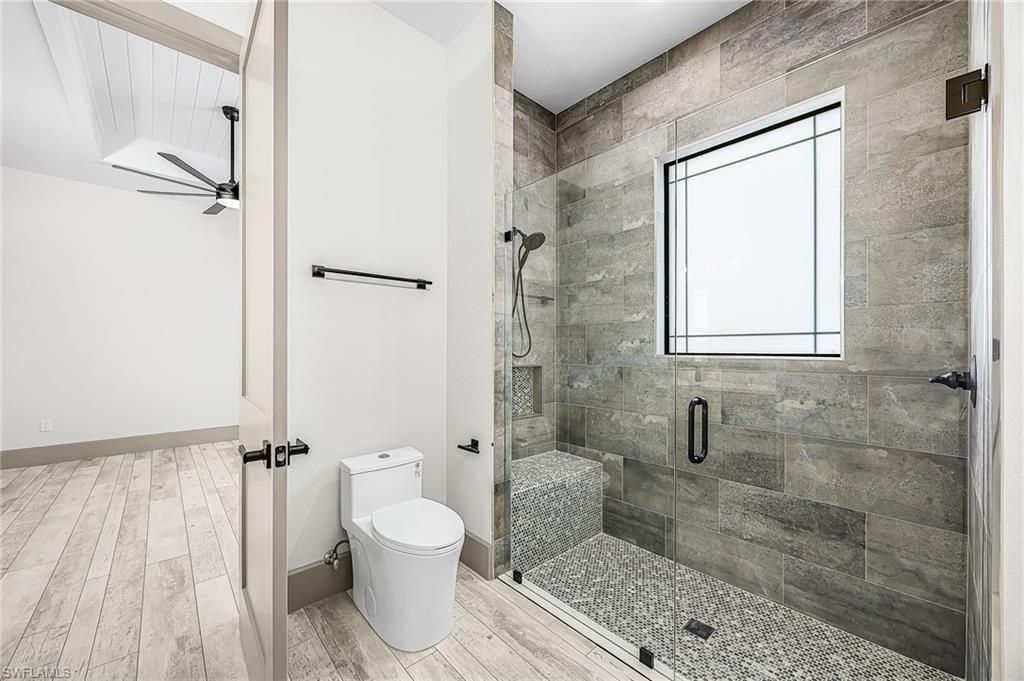
    4 full 1 partial
  • Total Square Feet
    3,490
  • Lot Size
    0.62 acre(s)

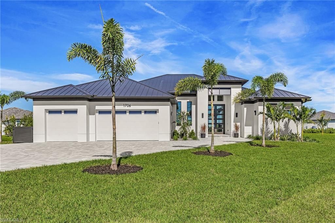
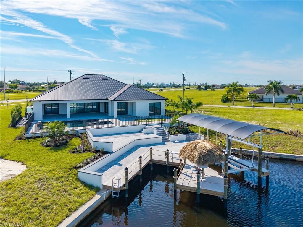
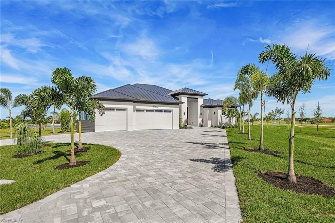
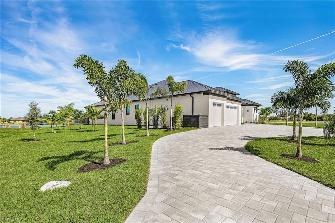
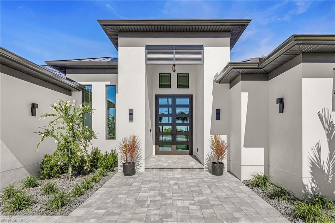
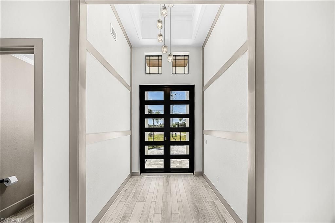
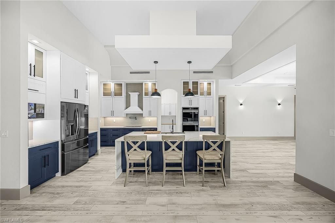
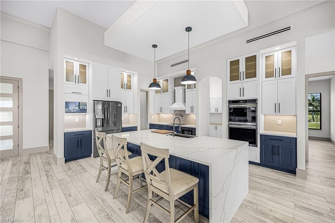
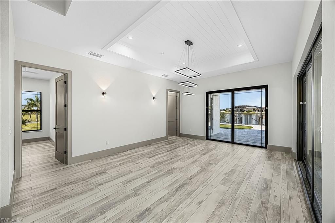
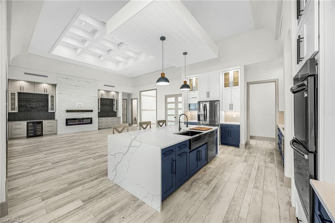
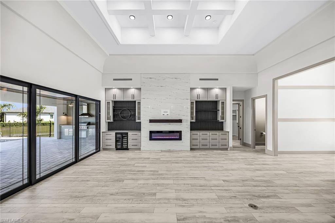
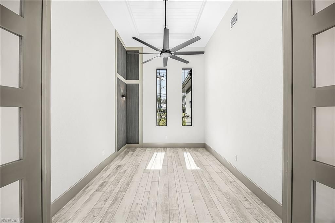
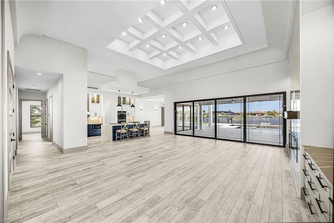
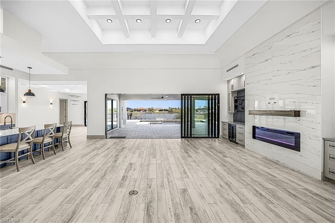
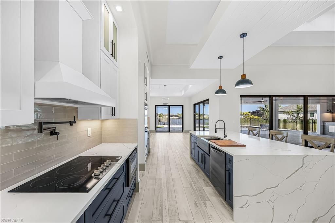
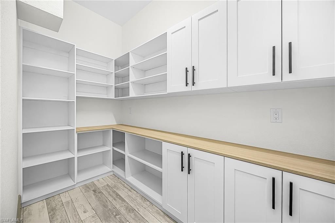
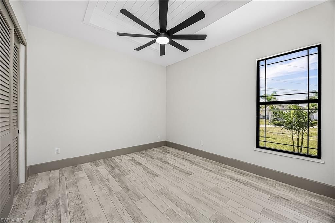
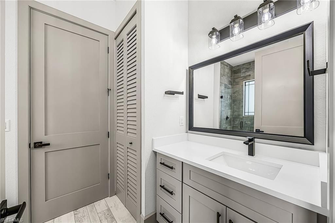
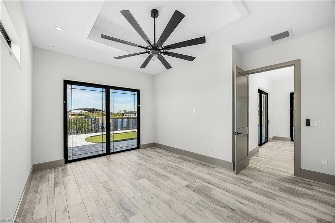
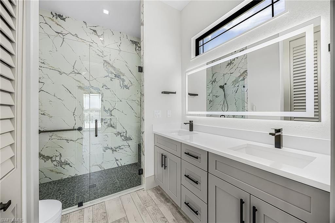
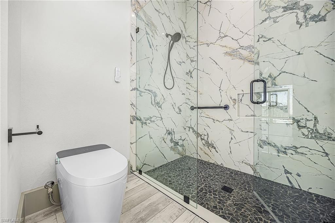
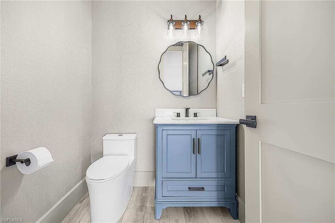
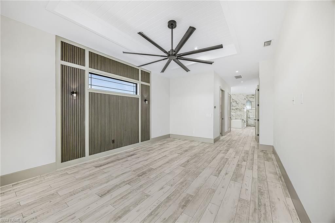
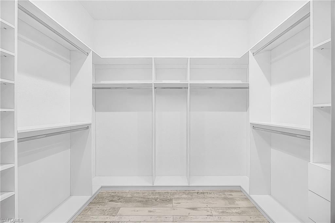
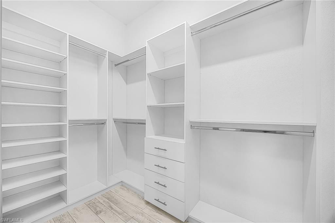
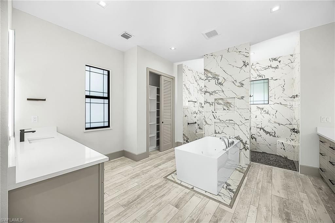
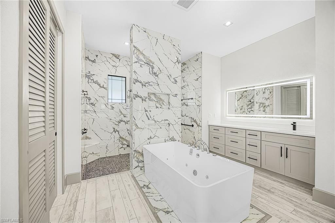
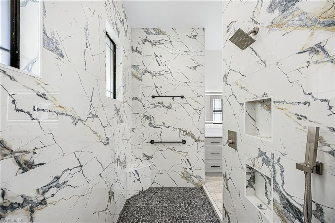
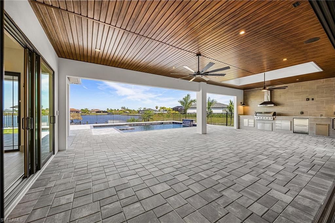
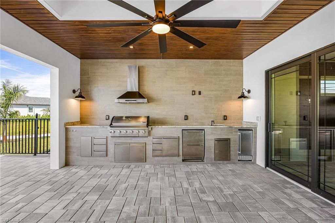
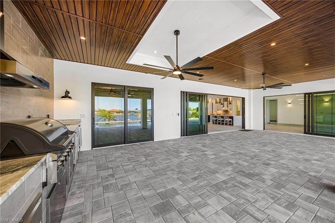
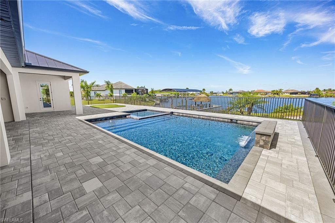
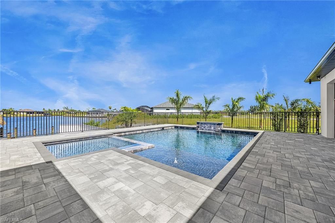
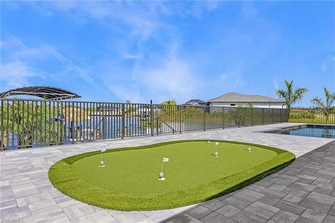
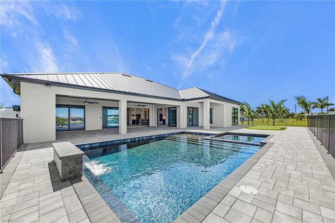
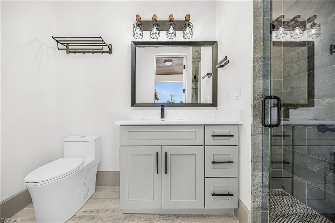
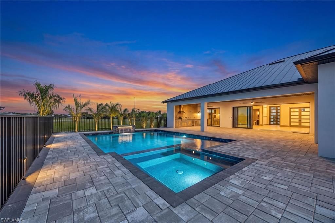
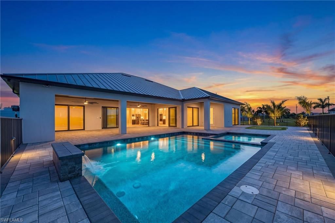
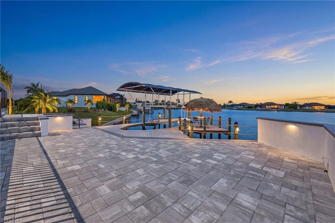
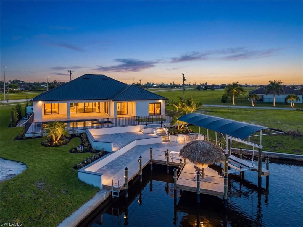
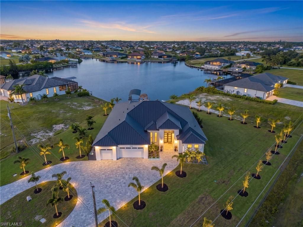
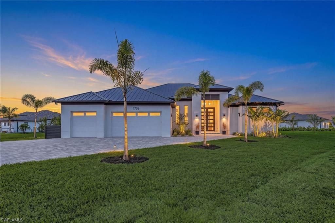
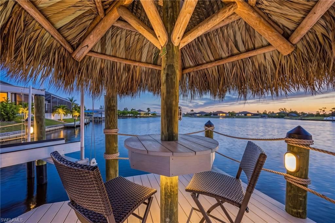
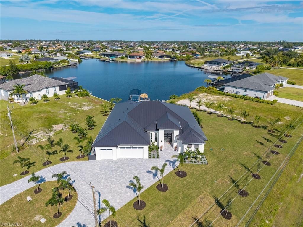
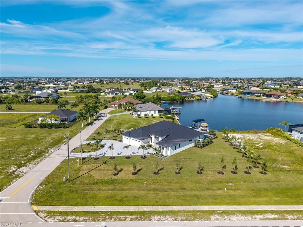
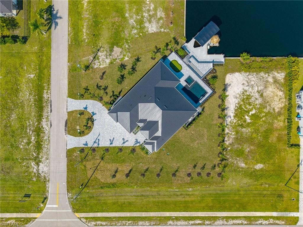
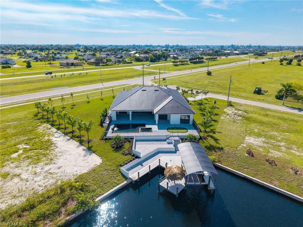
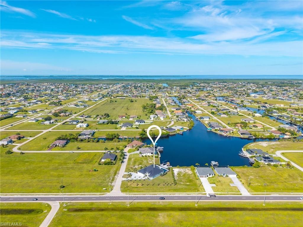
Proudly introducing the LARGEST GULF ACCESS site in Cape Coral!! This Estate style NEW CONSTRUCTION home sits on .62 of an acre! A Custom (in every way) Masterpiece that redefines what Luxury Waterfront living is all about. With 3,500 sq ft of meticulously crafted space, this 4bed + Den / 4.5 bath home offers unparalleled Style & Comfort! As you make your way to the 16' raised entry and step inside the double 10' Custom rod iron doors, you're greeted by a litany of upgraded "convenience"? featur...

View More

Property Summary

MLS Number: 2026042131
Status: Active
Days on Market: 2
Subdivision: CAPE CORAL
County: Lee
Bedrooms: 4
Total Square Feet: 3,490
Price Per Sq. Ft.: $652
Style: Florida
New Construction: Yes
Waterfront: Yes
Property Type: Residential - Single Family
Cooling: Ceiling Fan(s), Central Electric
Garage: 3 car attached
Heating: Central Electric, Zoned, Fireplace(s)
Lot Size: 0.62 Acres
Road Frontage: Public Road
Road Surface: Paved
Roof Type: Metal
Stories: 1.0
Year Built: 2026
Taxes: $5,304

Property Details

Bedroom/Den: 4 - Den
Bedroom: 4+Den
Canal Width: Canal Width 200+
Construction: Concrete Block, Metal Frame, Concrete, Wood Frame, Stucco
Days on Site: 2
Den: Yes
Dining: Dining - Family, Formal
Directions: Take Burnt Store rd North from Pine Island Rd. Turn left at Gulfstream Pkwy, then right at NW 32nd ct. Turn right on NW 32nd pl. Home on left just before reaching Burnt Store rd.
Exterior: Concrete Block, Metal Frame, Concrete, Wood Frame, Stu
Outdoor Features: Boat Canopy/Cover, Dock, Boat Lift, Captain's Walk, Composite Dock, Dock Included, Elec Avail at dock, Water Avail at Dock, Outdoor Grill, Outdoor Kitchen, Sprinkler Auto, Storage, Water Display
Flooring: Laminate
Furnished: Unfurnished
GEO Area: CC43 - Cape Coral Unit 58,59-61,76,
Home Style: Florida
Home Warranty Y/N: No
Interior: Great Room, Den - Study, Guest Bath, Guest Room, Bar, Built-In Cabinets, Wired for Data, Custom Mirrors, Entrance Foyer, Vaulted Ceiling(s), Walk-In Closet(s), Pantry, Wired for Sound, Tray Ceiling(s)
Irrigation: Well
Kitchen: Kitchen Island, Walk-In Pantry
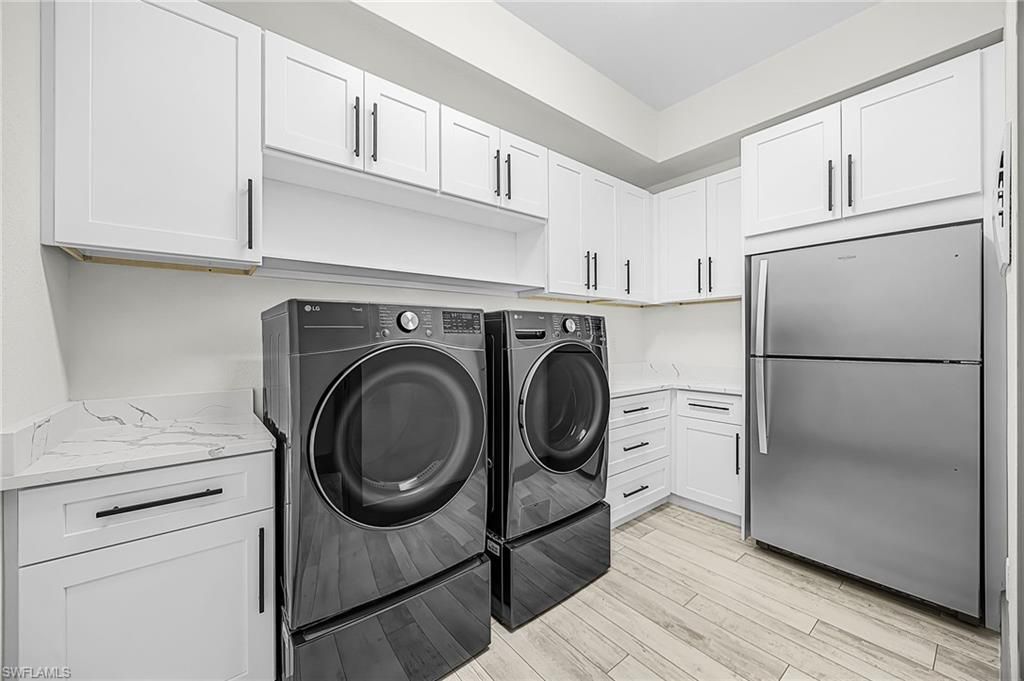
Laundry: Washer/Dryer Hookup, Inside
Lease Considered Y/N: No
Listing Terms: Buyer Finance/Cash, Seller Pays Title
Lot: 5 Plus Lots, Corner Lot, Oversize
Ownership: Single Family
Parcel #: 31-43-23-C3-04305.0120
Parking: Garage Door Opener, Attached
Pets: No Approval Needed
Pool: In Ground, Custom Upgrades, Equipment Stays, Electric Heat, Salt Water
Property Attached Y/N: No
Property Sub-Type: Single Family Residence
Room Count: 12
Sewer: Septic Tank
Spa: Yes
Spa: In Ground, Concrete, Equipment Stays, Heated Electric
SQFT Total: 5121
Swimming Pool: Yes
Transfer Fee: 0
Units in Building: Square Feet
View: Canal, Intersecting Canal, Lake, Water
Water: Reverse Osmosis - Entire House, Well
Waterfront: Bridge(s)/Water Indirect, Canal Front, Intersecting Canal, Lake Front, Navigable Water, Seawall
Windows: Impact Resistant, Transom, Impact Resistant Windows, Decorative Shutters
Construction: Concrete Block,Metal Frame,Concrete,Wood Frame,Stu

Local Schools

High School: MARINER HIGH SCHOOL
Middle School: MARINER
Elementary School: DIPLOMAT

Neighborhood Information

Neighborhood Map

Neighborhood Hero

Neighborhood Highlights

Neighborhood Characteristics

Neighborhood Market Trend

Neighborhood Schools

Courtesy of

Agency Name: Signet Real Estate Inc.
Agent Name: Matthew Groff
Agency Phone: 239-218-3123

agent picture

Presented by

Agent Name: Vannesa Poole
Agent Phone: 407.538.1030
Agency Title: The Keyes Company
Request Info

IDX logo

Vannesa Poole
keyes.com
Agent Cell:
407.538.1030
Office Phone:
407.538.1030

Mortgage Calculator

%
years/fixed
yearly
yearly (est.)

Estimated Payment

$ 12,276.11 Principal & Interest $11,170.57 Property Tax $442.00 Homeowner's Insurance $663.54
Mortgage Logo

Login to My Keyes Account