
100 Keyes, 1926 - 2026
SIGN UP Login/Register
2703 44th St Sw, Lehigh Acres, FL 33976 Photo
New - 6 Hours Ago
Virtual Tour
2703 44th St Sw, Lehigh Acres, FL 33976 Photo
New - 6 Hours Ago
Virtual Tour
2703 44th St Sw, Lehigh Acres, FL 33976 Photo

9 Photos

2703 44th St Sw Lehigh Acres, FL 33976
$308,990
  • Beds
    3
  • Baths
    2 full
  • Total Square Feet
    1,400
  • Lot Size
    0.25 acre(s)

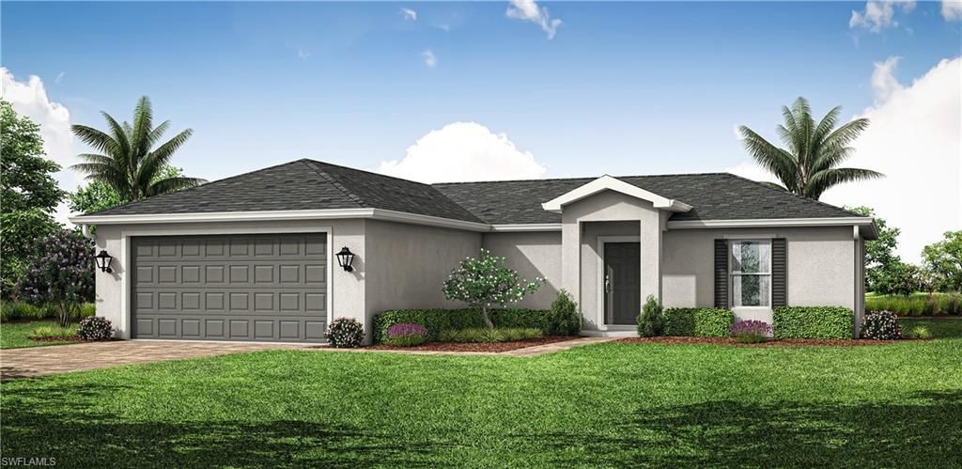
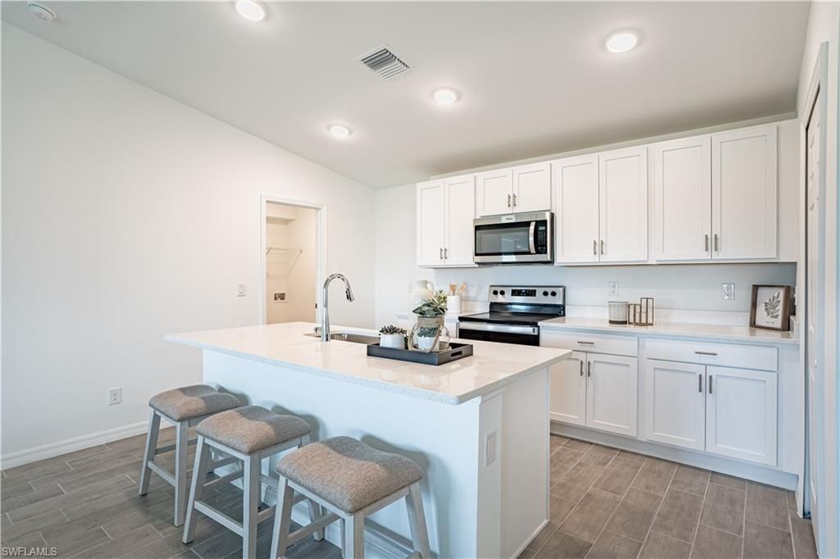
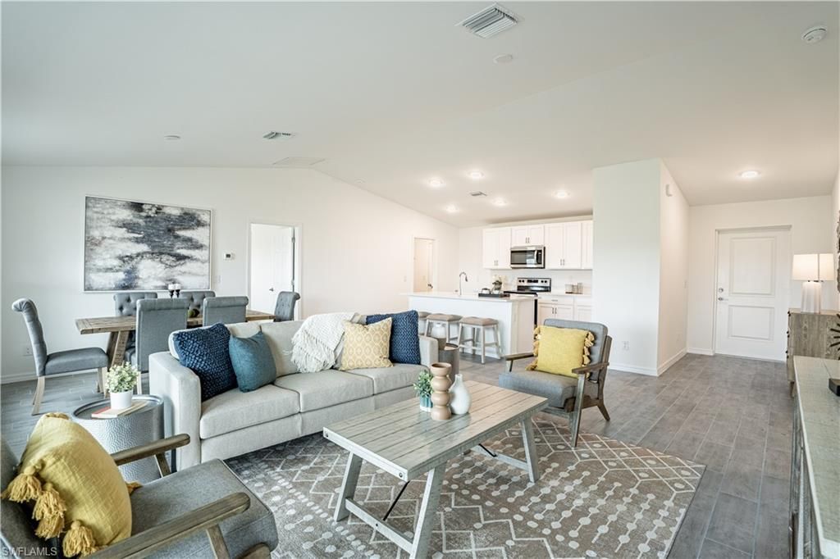
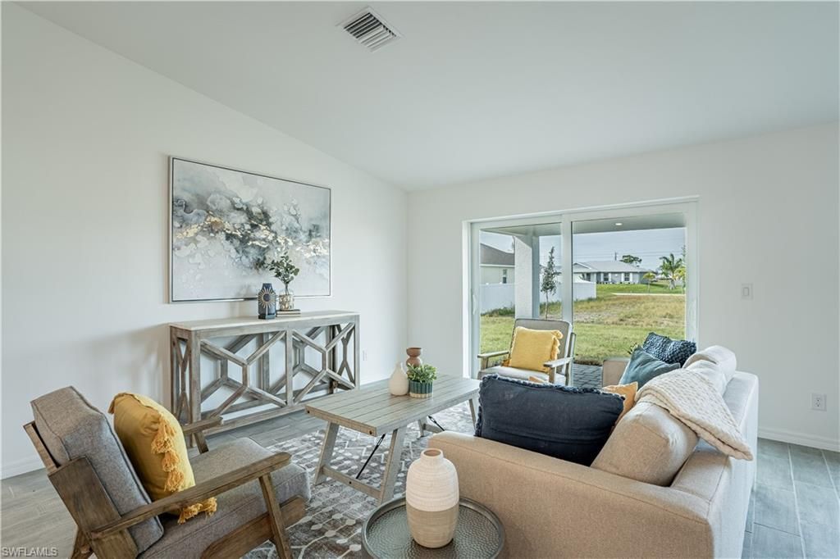
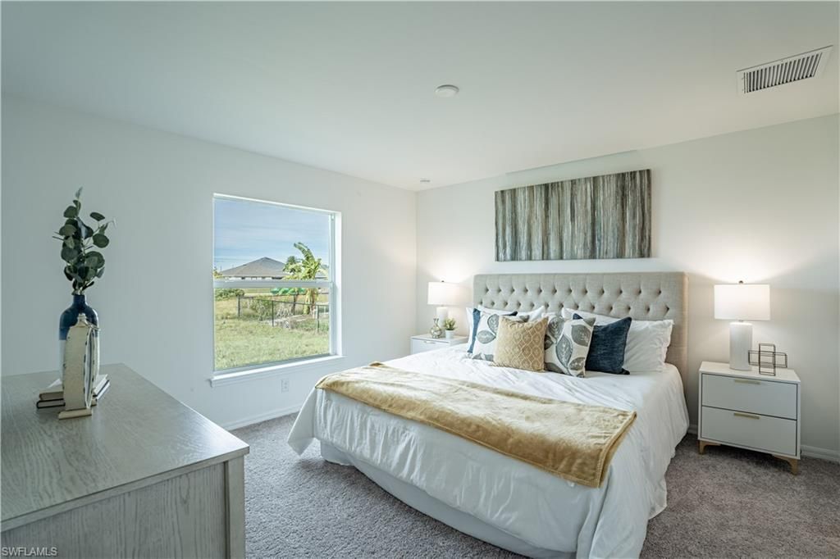
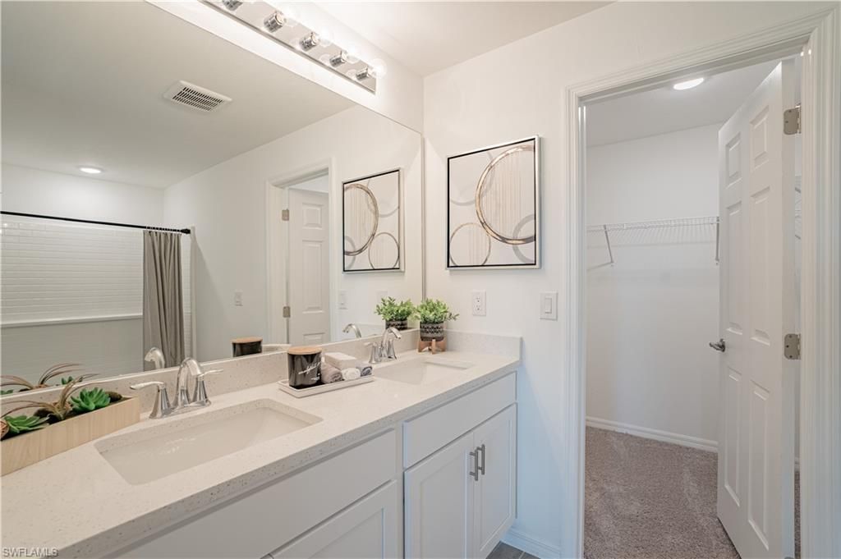
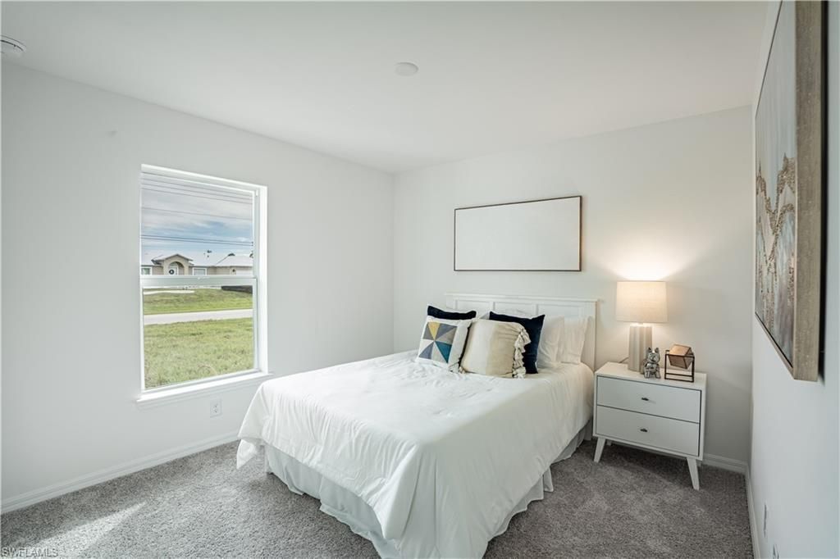
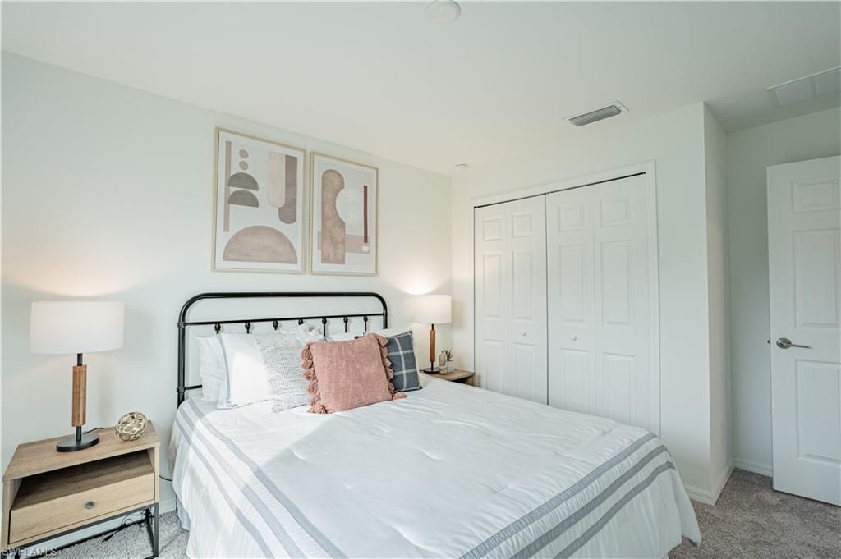
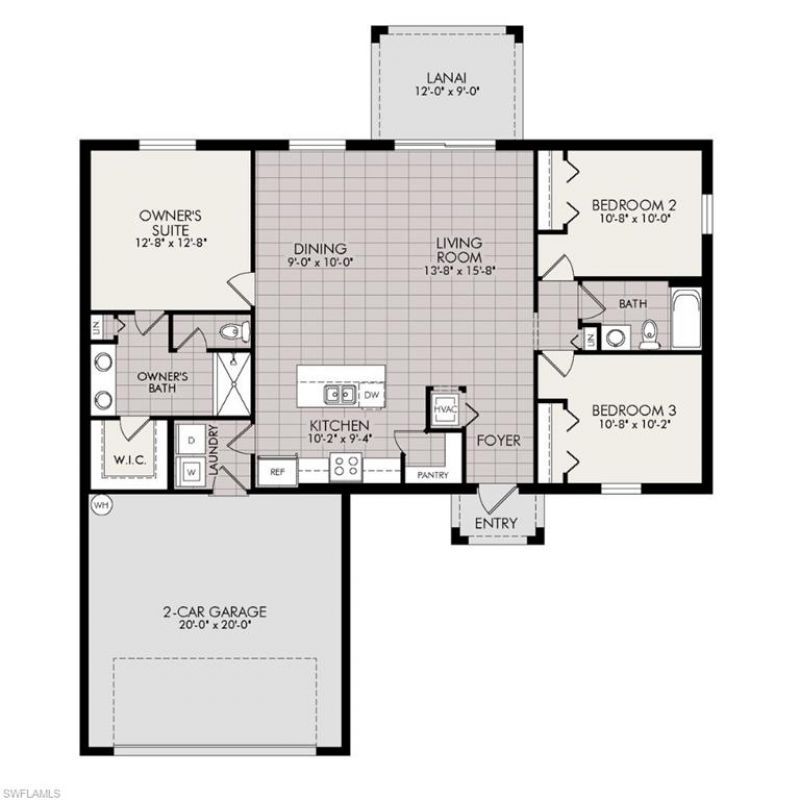
NEW BUILD. Anticipated completion date is JANUARY 2027. SPECIAL INCENTIVES: 5.49% Interest Rate on a FHA/VA 30-Year Fixed Loan ...OR...$25,000 FLEX CASH towards CLOSING COST / PREPAIDS when using a preferred lender. The 1,400-square-foot (air-conditioned) Weston plan boasts a well-designed open floor plan that includes three bedrooms, two bathrooms, and a two-car garage. The kitchen boasts upgraded 36"? contemporary shaker-style cabinets, a spacious 7' wide kitchen island with upgraded counterto...

View More

Property Summary

MLS Number: 2026042560
Status: Active
Subdivision: LEHIGH ACRES
County: Lee
Bedrooms: 3
Total Square Feet: 1,400
Price Per Sq. Ft.: $221
New Construction: Yes
Waterfront: No
Property Type: Residential - Single Family
Cooling: Central Electric
Garage: 2 car attached
Heating: Central Electric
Lot Size: 0.25 Acres
Roof Type: Shingle
Stories: 1.0
Year Built: 2027
Taxes: $498

Property Details

Bedroom: 3 Bed
Construction: Concrete Block, Stucco
Dining: Dining - Family
Exterior: Concrete Block, Stucco
Flooring: Carpet, Tile
Furnished: Unfurnished
GEO Area: LA04 - Southwest Lehigh Acres
Home Warranty Y/N: No
Interior: Split Bedrooms, Wired for Data, Pantry, Volume Ceiling, Walk-In Closet(s)
Laundry: Inside
Lease Considered Y/N: No
Listing Terms: Buyer Finance/Cash, Buyer Pays Title, FHA, VA Loan
Lot: Regular
Ownership: Single Family
Parcel #: 12-45-26-L3-08081.0090
Parking: Garage Door Opener, Attached
Pets: No Approval Needed
Property Attached Y/N: No
Property Sub-Type: Single Family Residence
Sewer: Septic Tank
SQFT Total: 1980
Transfer Fee: 0
Units in Building: Square Feet
View: None/Other
Water: Well
Windows: Impact Resistant, Single Hung, Impact Resistant Windows
Construction: Concrete Block,Stucco

Neighborhood Information

Neighborhood Map

Neighborhood Hero

Neighborhood Highlights

Neighborhood Characteristics

Neighborhood Market Trend

Neighborhood Schools

Courtesy of

Agency Name: Coaston Realty LLC
Agent Name: Chris Morimanno
Agency Phone: 941-552-6705

agent picture

Presented by

Agent Name: Vannesa Poole
Agent Phone: 407.538.1030
Agency Title: The Keyes Company
Request Info

IDX logo

Vannesa Poole
keyes.com
Agent Cell:
407.538.1030
Office Phone:
407.538.1030

Mortgage Calculator

%
years/fixed
yearly
yearly (est.)

Estimated Payment

$ 1,648.81 Principal & Interest $1,517.18 Property Tax $41.50 Homeowner's Insurance $90.12
Mortgage Logo

Login to My Keyes Account