
100 Keyes, 1926 - 2026
SIGN UP Login/Register
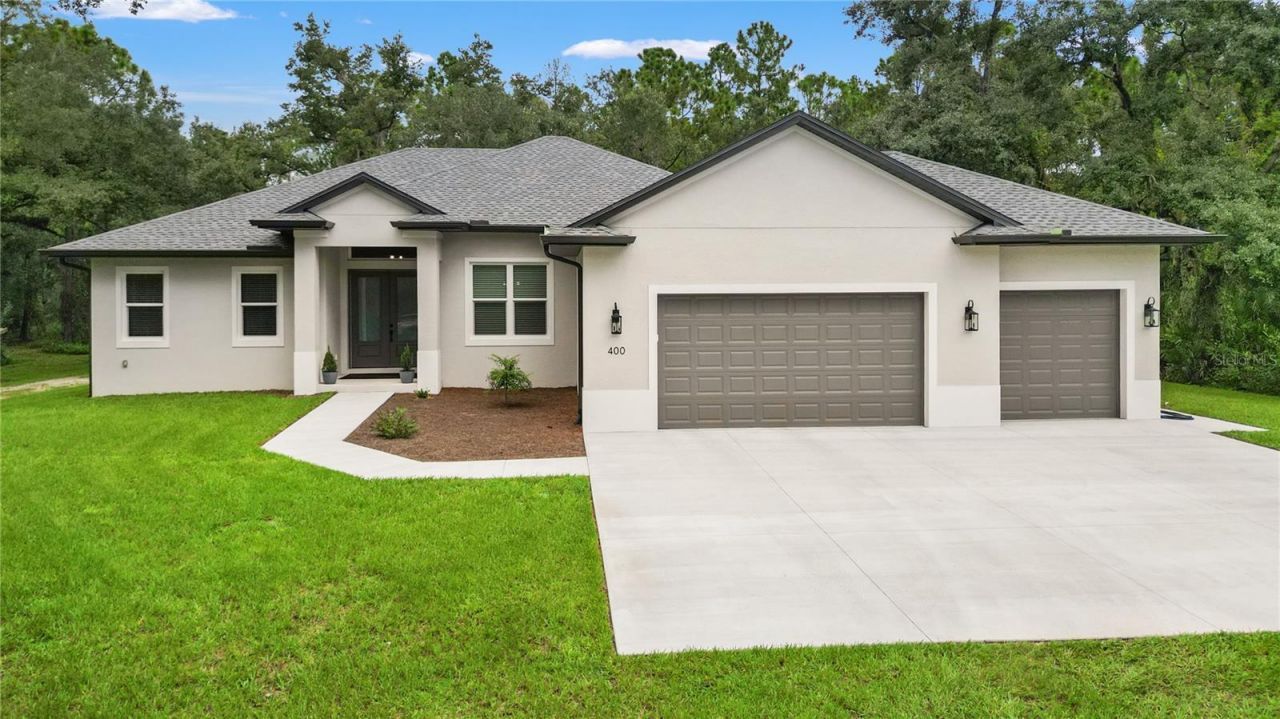
400 S Moon Drive, Venice, FL 34292 Photo
Reduced
400 S Moon Drive, Venice, FL 34292 Photo
Reduced
400 S Moon Drive, Venice, FL 34292 Photo

42 Photos

400 S Moon Drive Venice, FL 34292
$1,075,000
  • Beds
    3
  • Baths
    2 full
  • Total Square Feet
    2,056
  • Lot Size
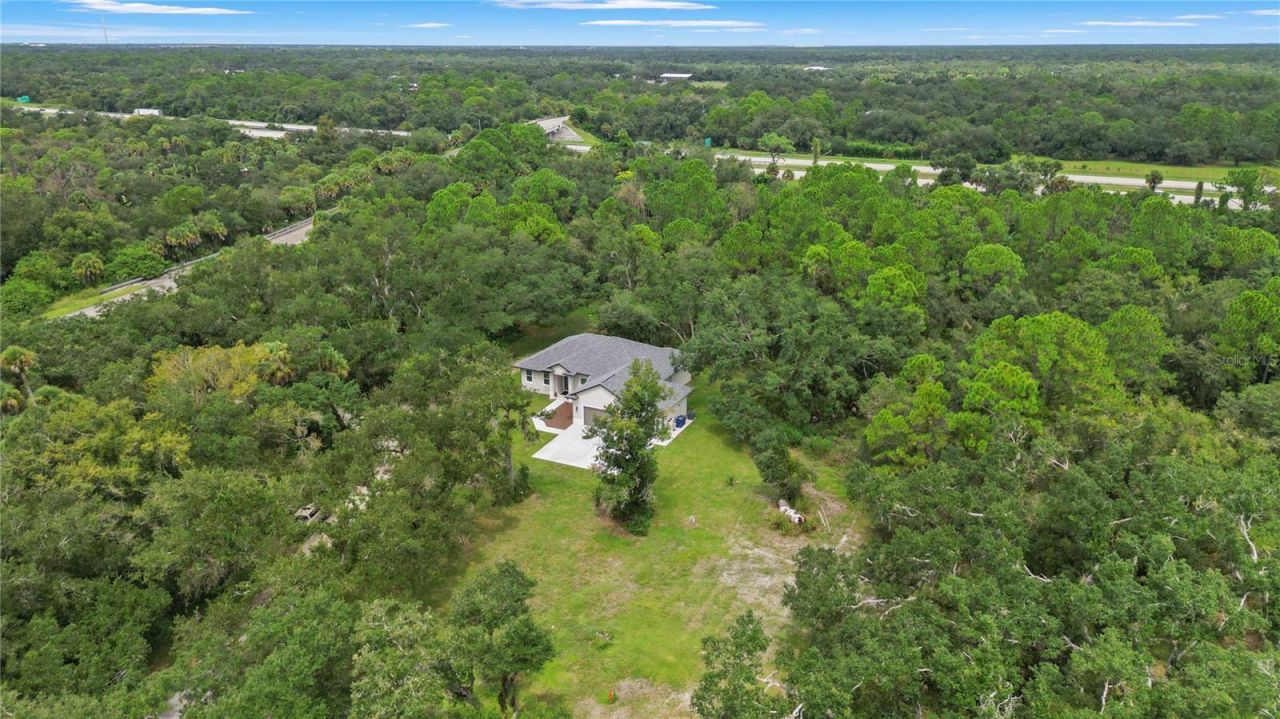
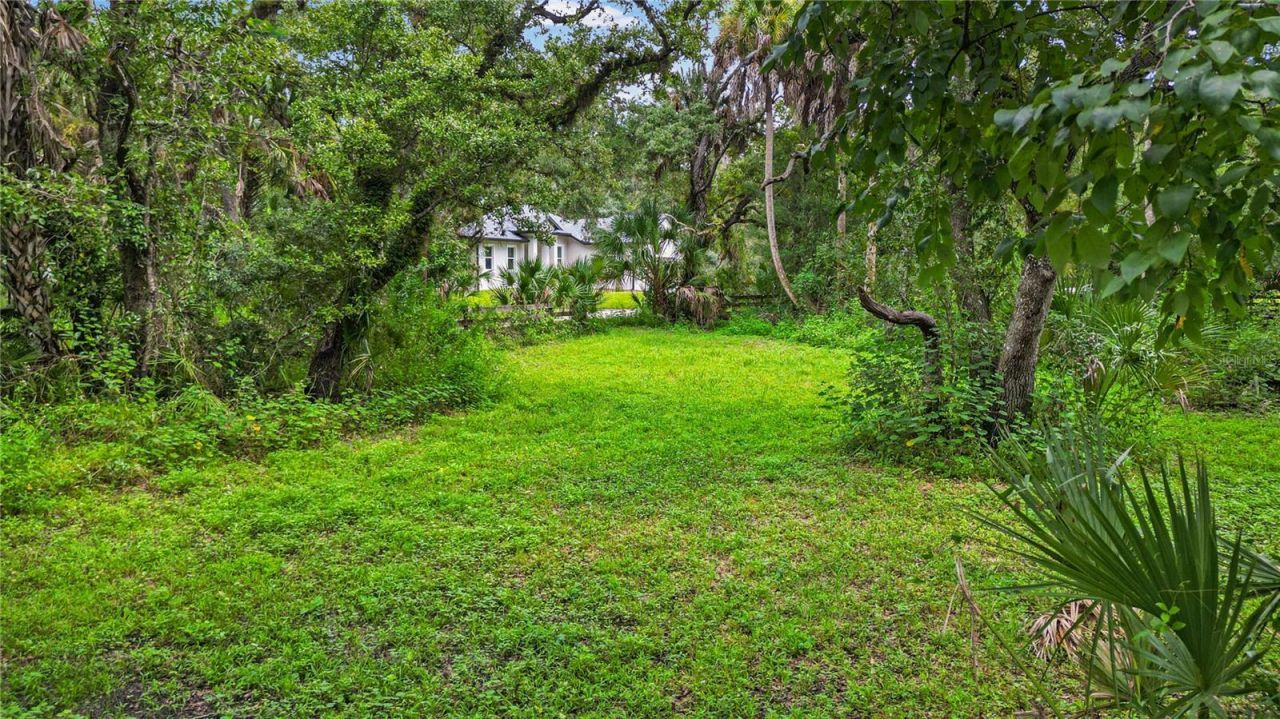
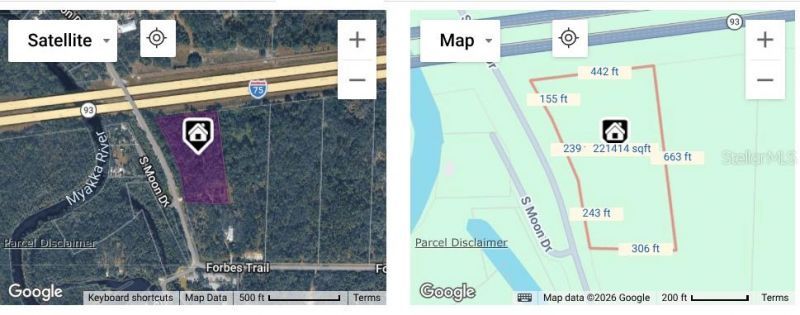
    5.09 acre(s)

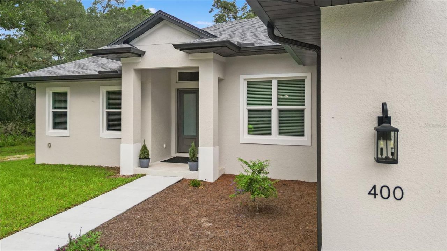
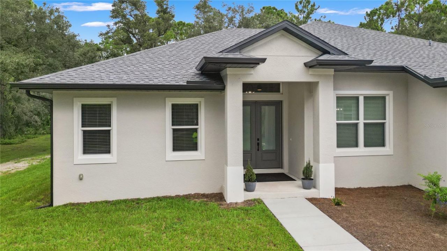
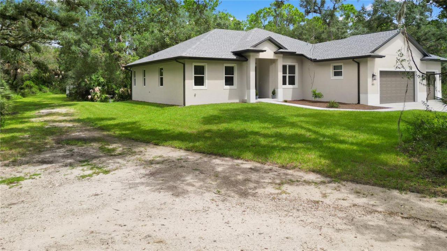
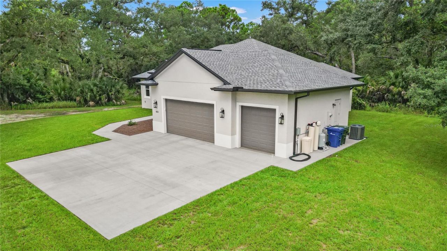
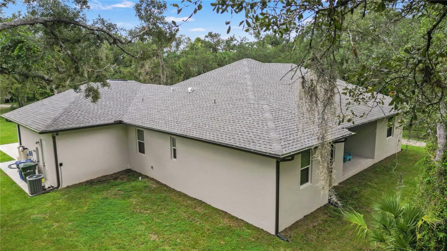
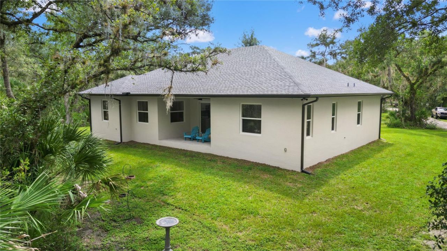
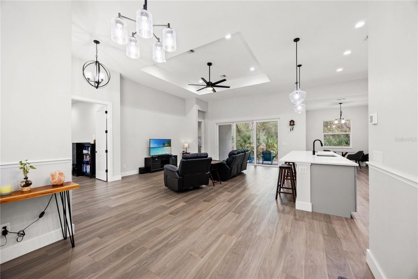
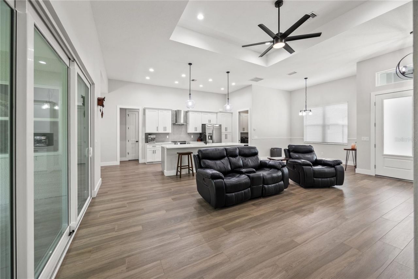
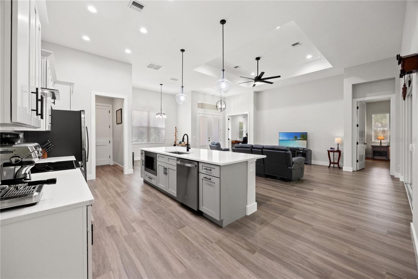
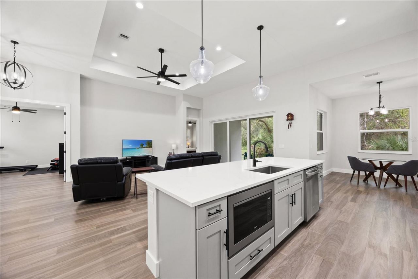
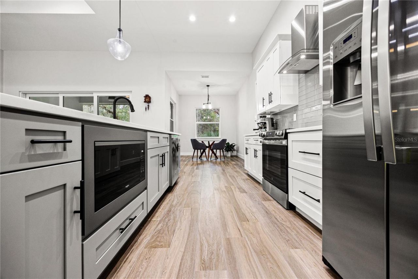
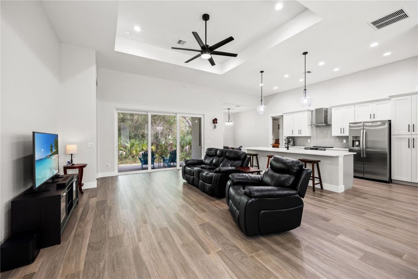
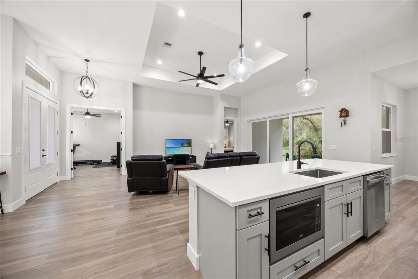
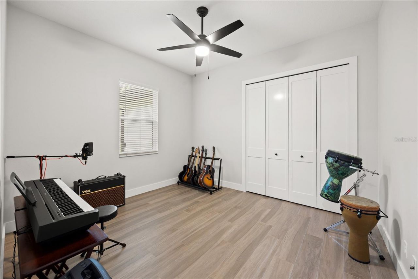
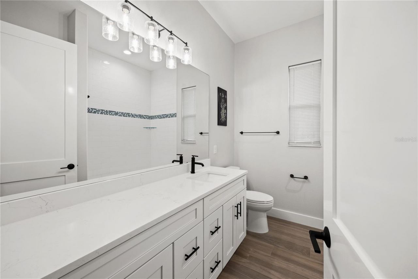
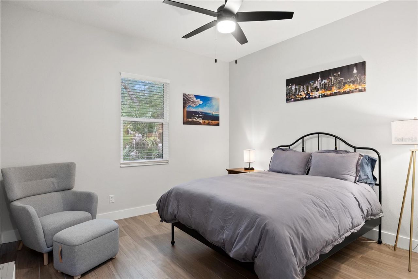
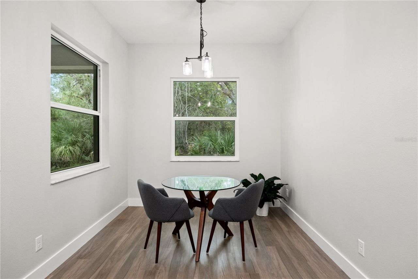
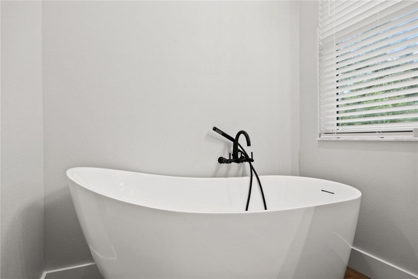
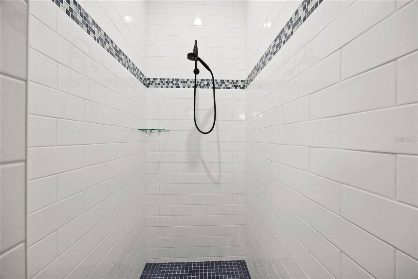
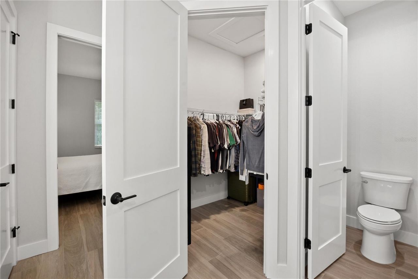
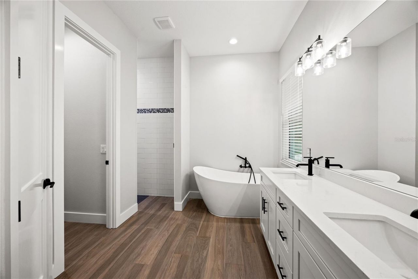
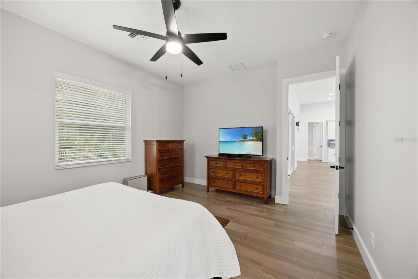
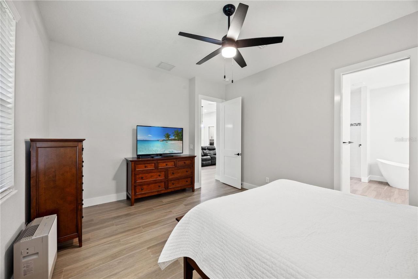
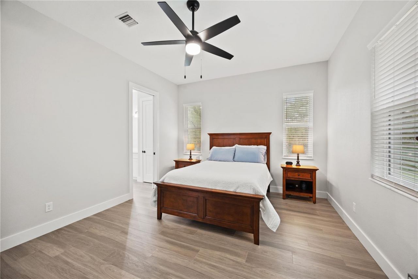
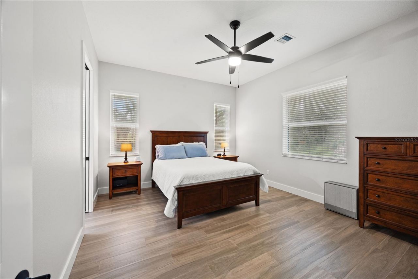
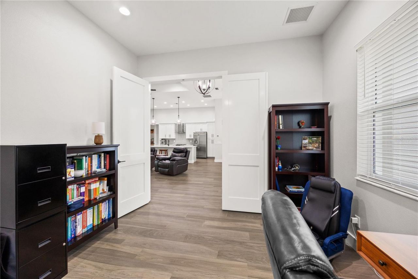
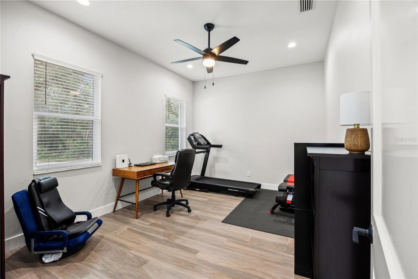
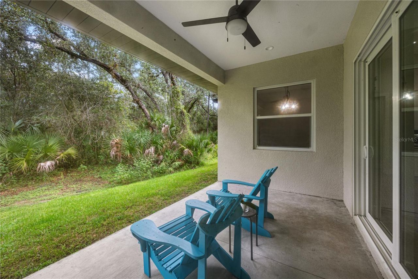
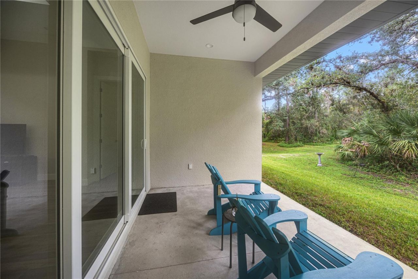
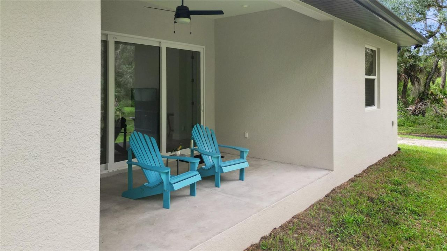
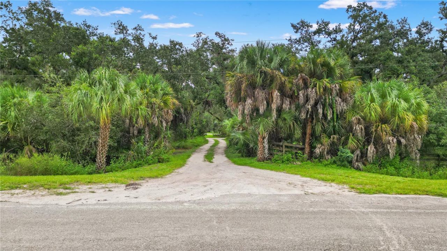
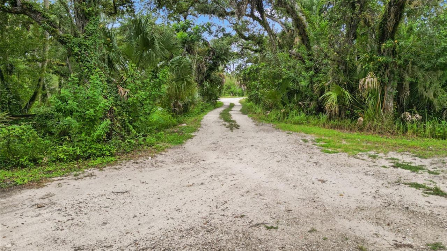
Rare 5+ Acre Private Estate | Brand New 2026 Construction | Directly on The Legacy TrailUnmatched privacy meets modern luxury at 400 S Moon Drive. Nestled on over 5 sprawling acres in a highly desirable, quiet corridor, this brand-new 2026 custom built Fireside 'Palm Beach' model masterpiece offers the ultimate Florida acreage lifestyle with zero compromise on high-end conveniences.Be one of the very first to live in this thoughtfully designed residence. Outfitted with upgrades galore-including ...

View More

Property Summary

MLS Number: A4705886
Status: Reduced
Days on Market: 15
Subdivision: NORTH VENICE FARMS
County: Sarasota
Bedrooms: 3
Total Square Feet: 2,056
Price Per Sq. Ft.: $523
Style: Contemporary
New Construction: Yes
Waterfront: No
Property Type: Residential - Single Family
Cooling: Central Air
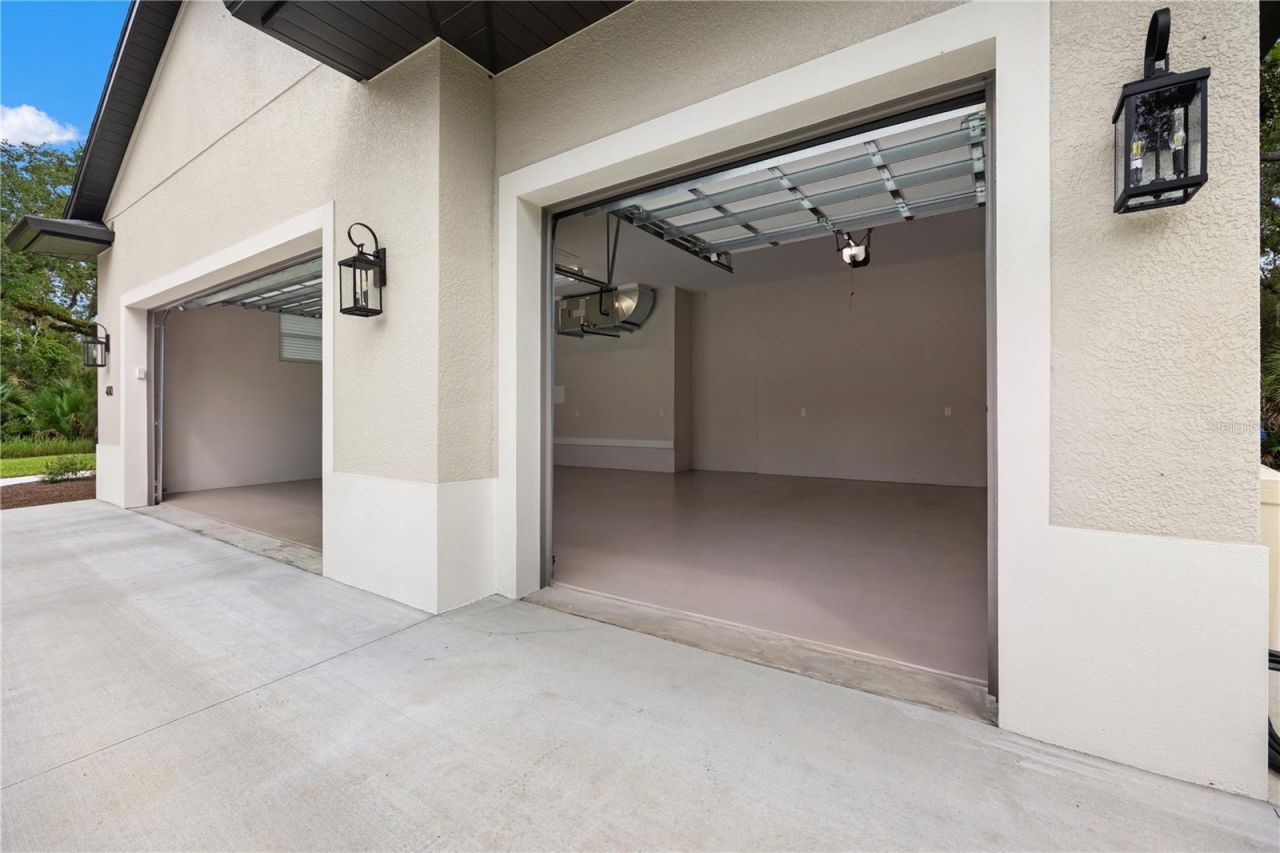
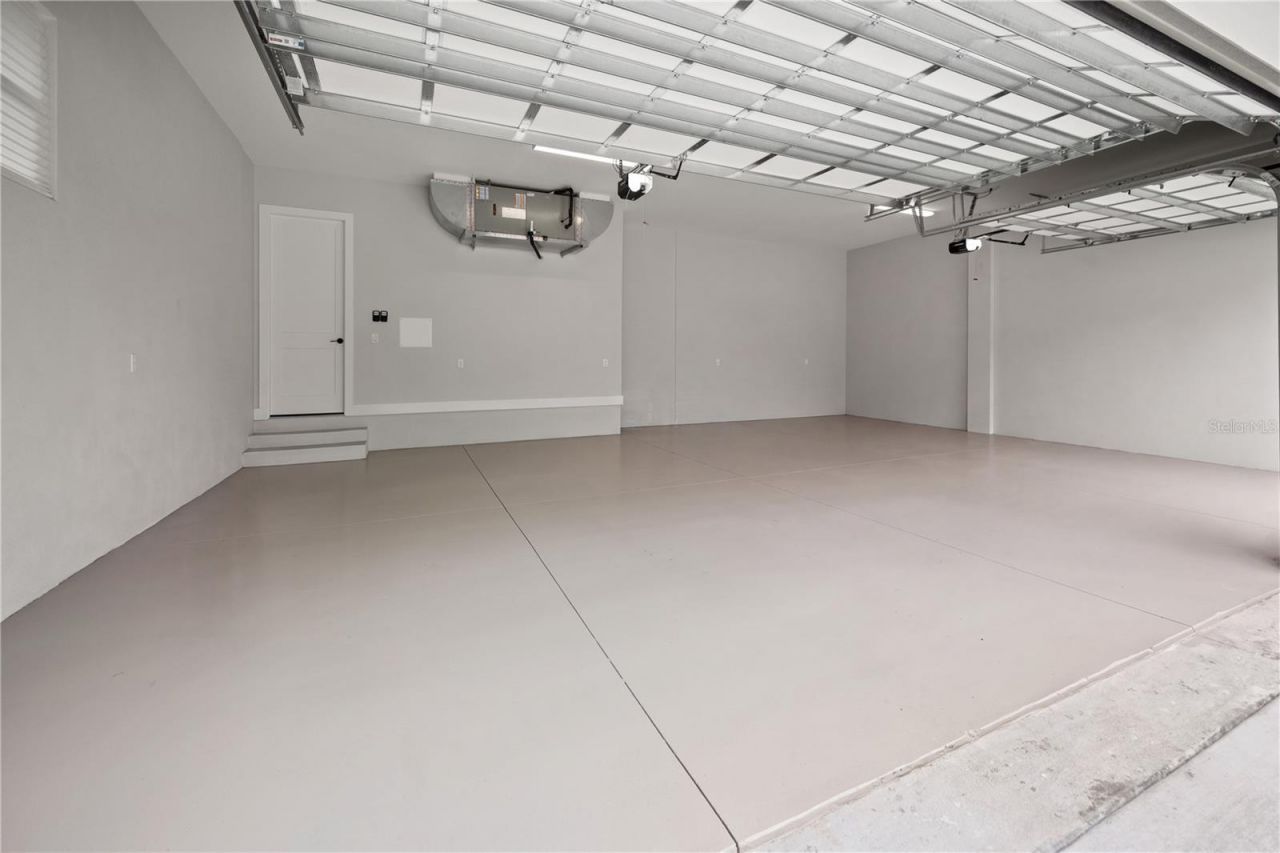
Garage: 3 car attached
Heating: Central
Lot Size: 5.09 Acres
Roof Type: Shingle
Stories: 1.0
Year Built: 2026
Taxes: $3,693

Featured Amenities

Cathedral Ceiling(s)
Ceiling Fans(s)
High Ceilings
Open Floorplan
Tray Ceiling(s)

Property Details

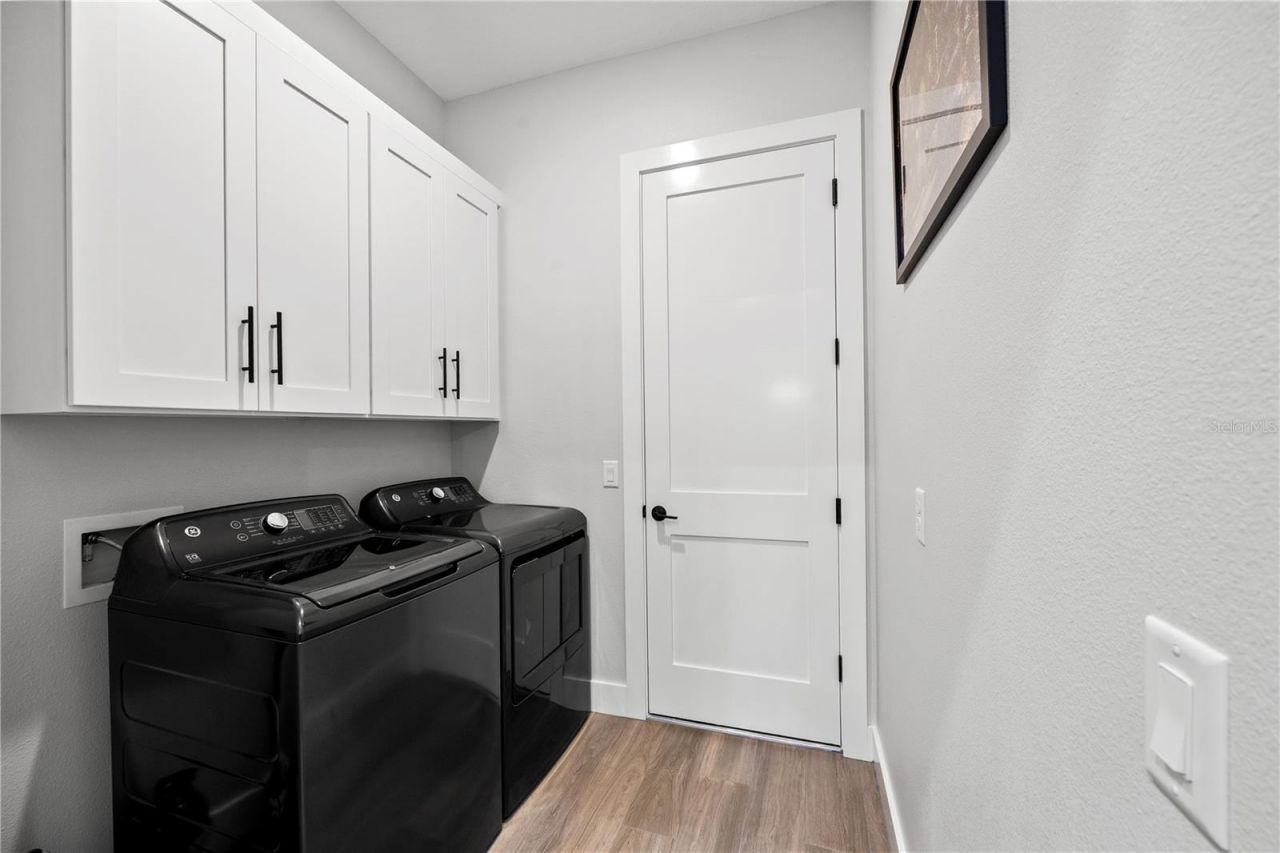
Additional Rooms: Inside Utility
Appliances: Dishwasher, Dryer, Electric Water Heater, Microwave, Range Hood, Refrigerator, Washer, Water Filtration System, Water Softener
Builder: Fireside
Days on Site: 15
Directions: Take Exit 193 for Jacaranda Boulevard off I-75.Turn onto Jacaranda Blvd heading northeast toward Border Road.Turn right onto Border Road and follow it east for about 2.5 miles.Turn right onto S. Moon Drive. Go over I-75 overpass on S. Moon DriveContinue s
Disaster Mitigation: Hurricane Shutters/Windows
Energy Efficient: Insulation
Exterior: Block
Outdoor Features: Rain Gutters
Flood Zone Code: AE
Flooring: Ceramic Tile
Foundation: Slab, Stem Wall
Garage Dimensions: 22x33
Home Style: Contemporary
Home Warranty Y/N: No
Listing Terms: Cash, Conventional, FHA, VA Loan
Lot: Flood Insurance Required, FloodZone, Greenbelt, Private
Lot Dimensions: 5.09
Number of Septics: 1
Number of Wells: 1
Ownership: Fee Simple
Parking: Garage Door Opener
Parking Notes: Garage Door Opener
Patio/Porch: Patio
Property Attached Y/N: No
Property Sub-Type: Single Family Residence
Sewer: Septic Tank
Showing Instructions: Appointment Only, Combination Lock Box, Lock Box Coded
Special Sale Provisions: None
Utilities: Electricity Connected
Vegetation: Mature Landscaping, Trees/Landscaped, Wooded
Water: Well
Water Access Y/N: No
Zoning: OUE1
Construction: Block

Room Sizes

Balcony/Porch/Lanai: 9x15
Great Room: 17x17
Primary Bedroom: 13x16
Primary Bathroom: 13x13
Utility Room: 6x7
Bedroom 2: 11x12
Bedroom 3: 12x13
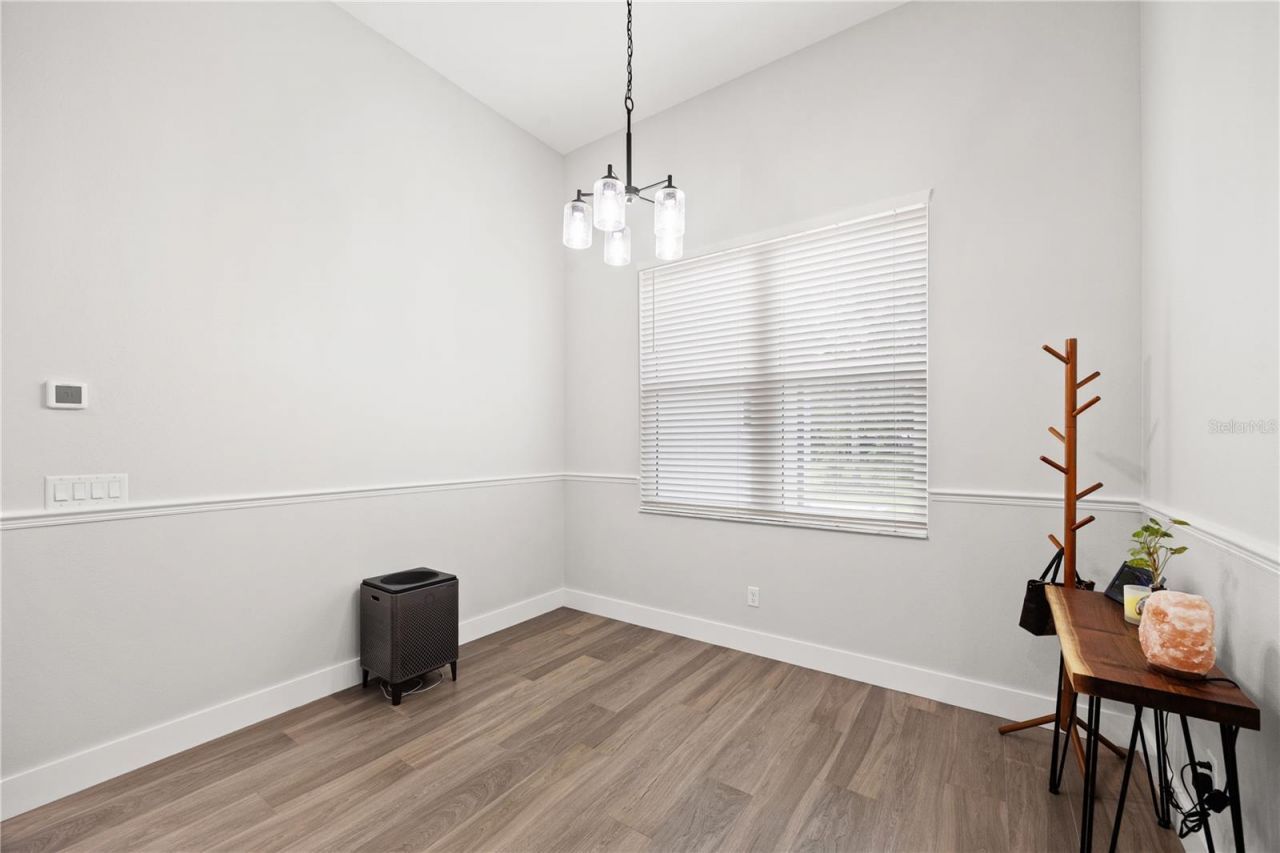
Dining Room: 9x11
Office: 10x15
Dinette: 9x9
Kitchen: 10x15

Neighborhood Information

Neighborhood Map

Neighborhood Hero

Neighborhood Highlights

Neighborhood Characteristics

Neighborhood Market Trend

Neighborhood Schools

Courtesy of

Agency Name: KELLER WILLIAMS ISLAND LIFE REAL ESTATE
Agency Contact: 941-254-6467
Agent Name: Mark Marsicovetere

agent picture

Presented by

Agent Name: Vannesa Poole
Agent Phone: 407.538.1030
Agency Title: The Keyes Company
Request Info

IDX logo

Vannesa Poole
keyes.com
Agent Cell:
407.538.1030
Office Phone:
407.538.1030

Mortgage Calculator

%
years/fixed
yearly
yearly (est.)

Estimated Payment

$ 5,899.69 Principal & Interest $5,278.40 Property Tax $307.75 Homeowner's Insurance $313.54
Mortgage Logo

Login to My Keyes Account