
100 Keyes, 1926 - 2026
SIGN UP Login/Register
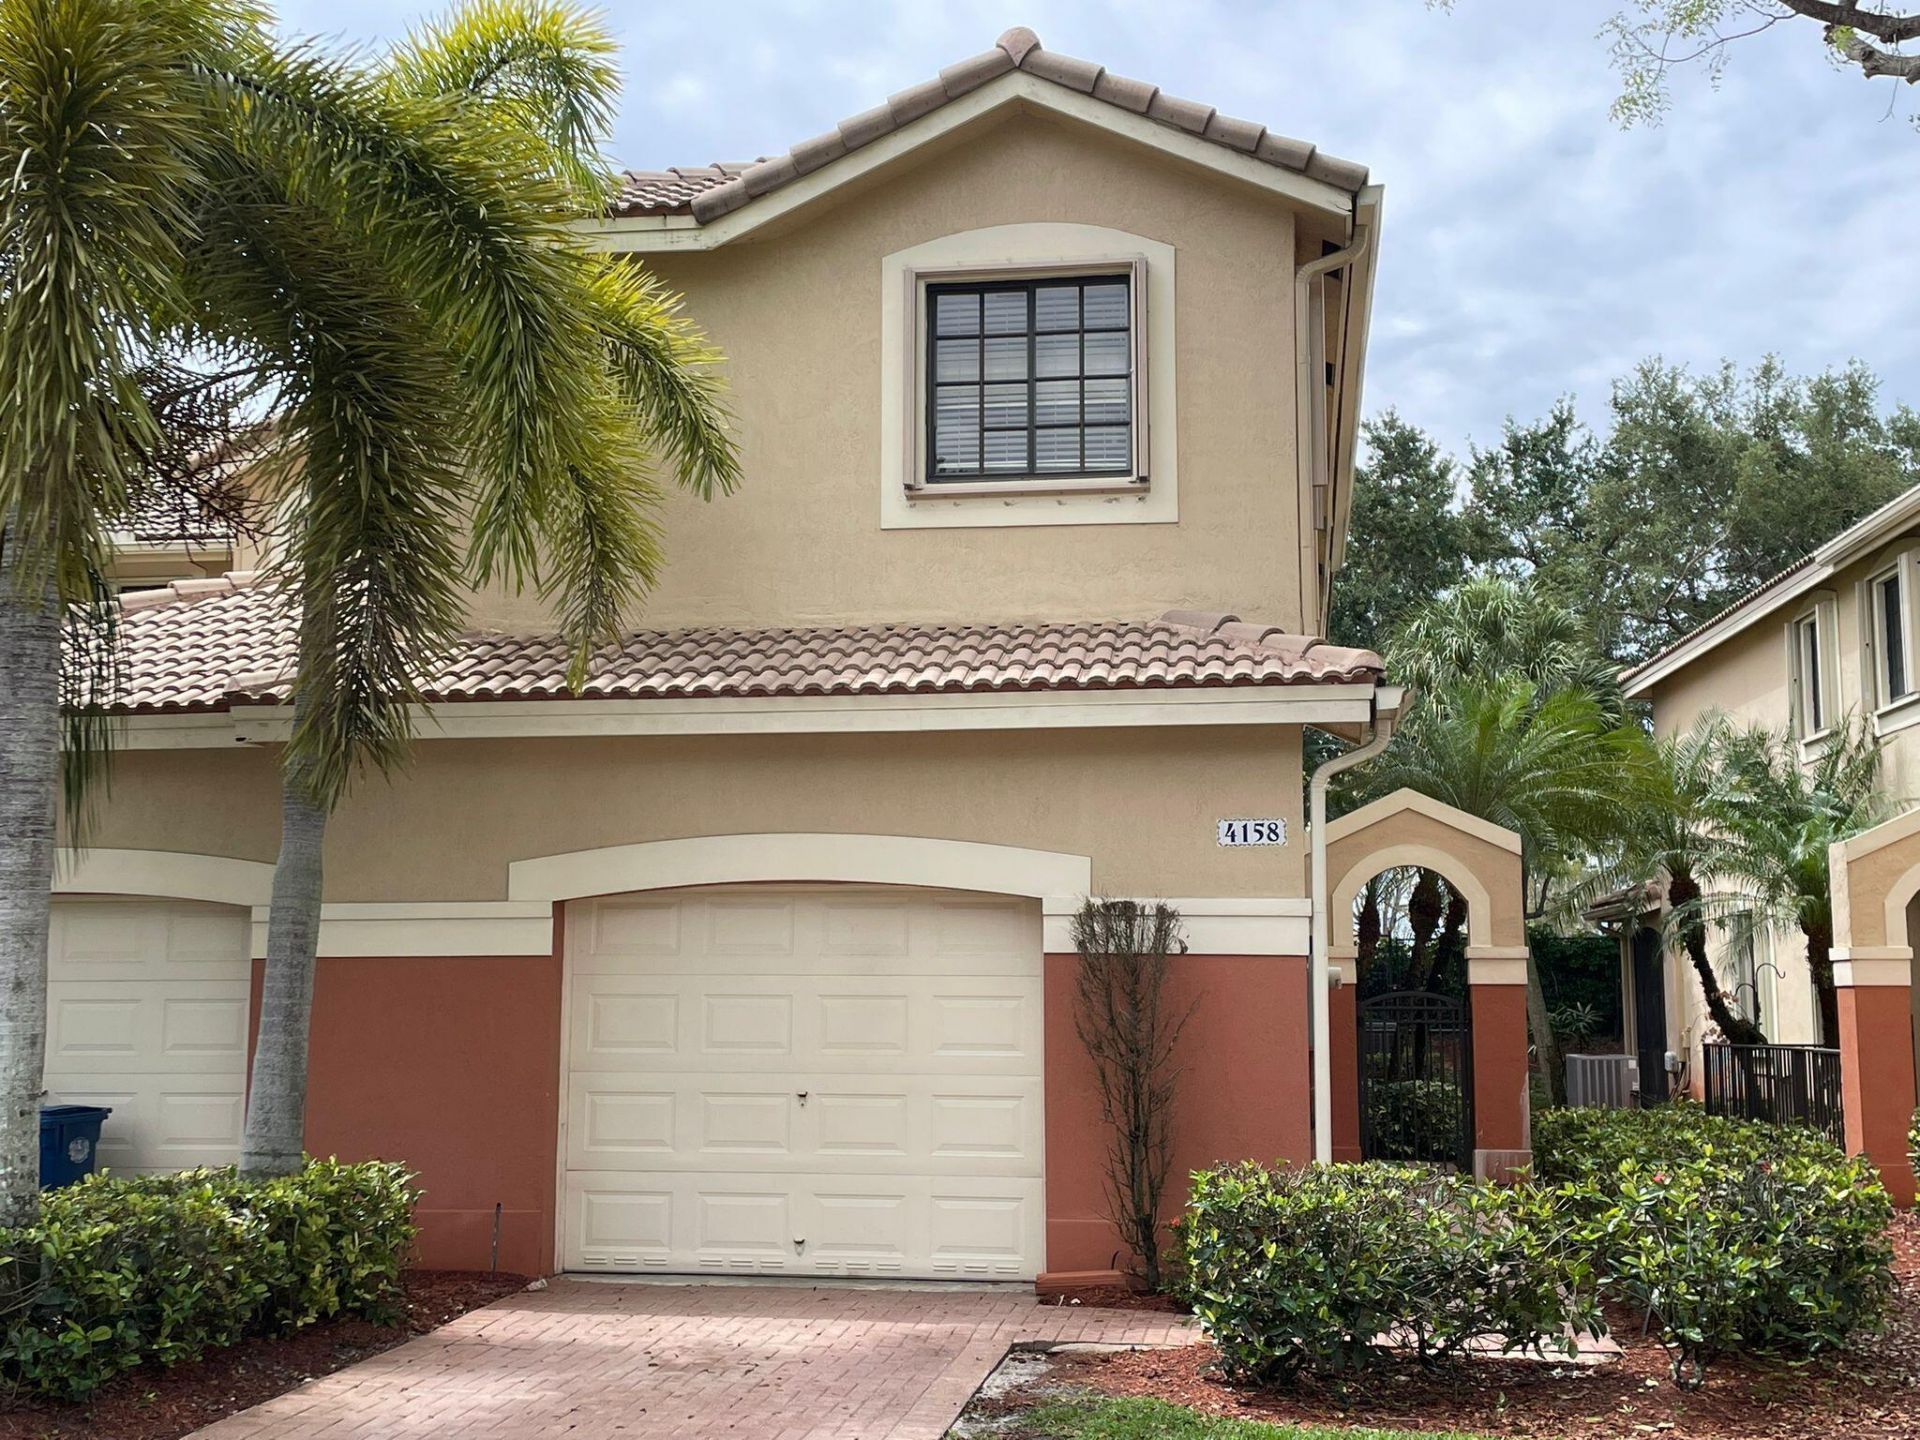
4158 Forest Drive, Weston, FL 33332 Photo
New
4158 Forest Drive, Weston, FL 33332 Photo
New
4158 Forest Drive, Weston, FL 33332 Photo

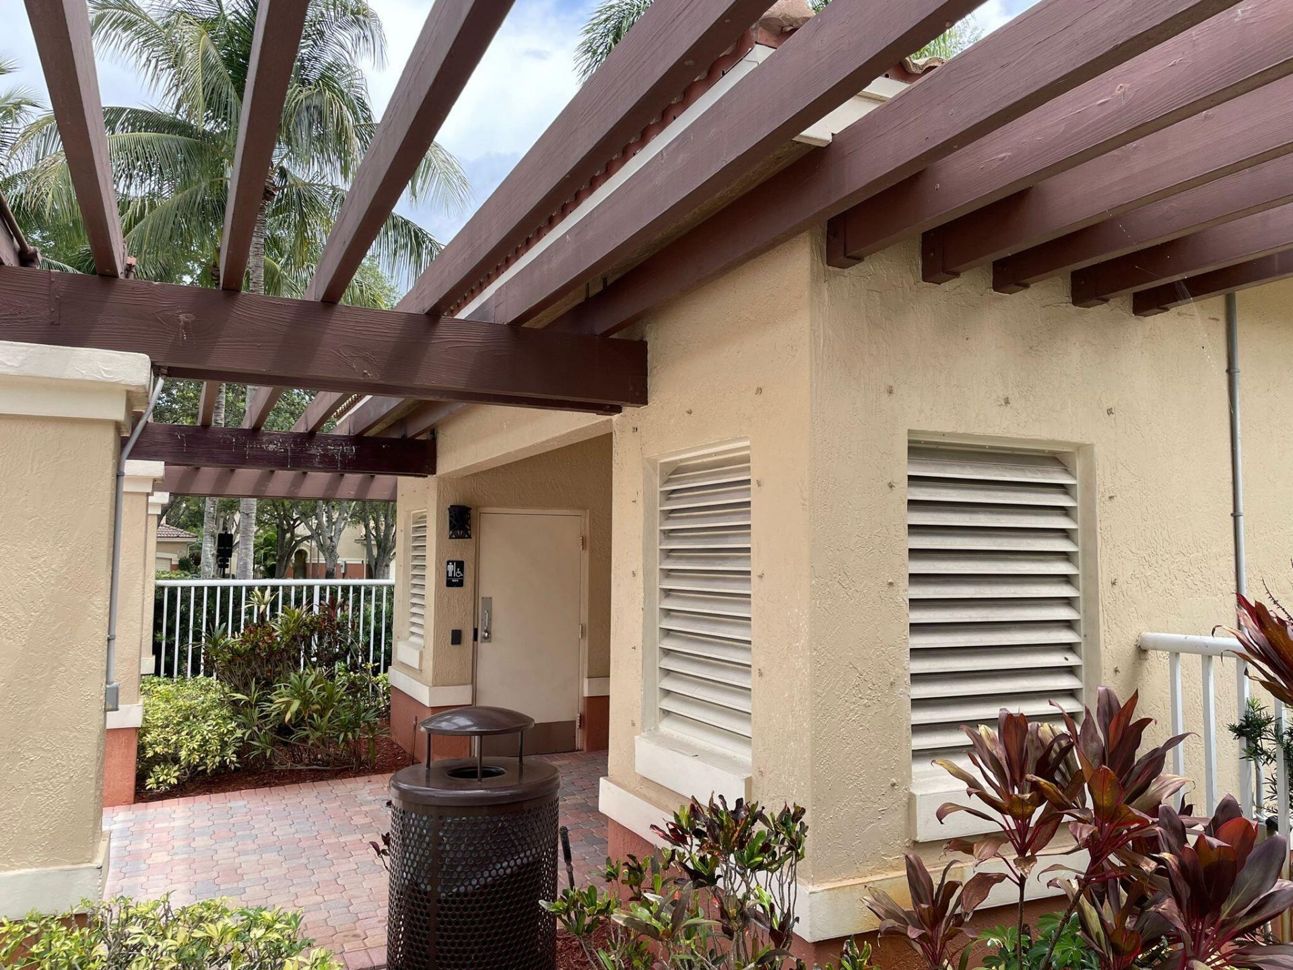
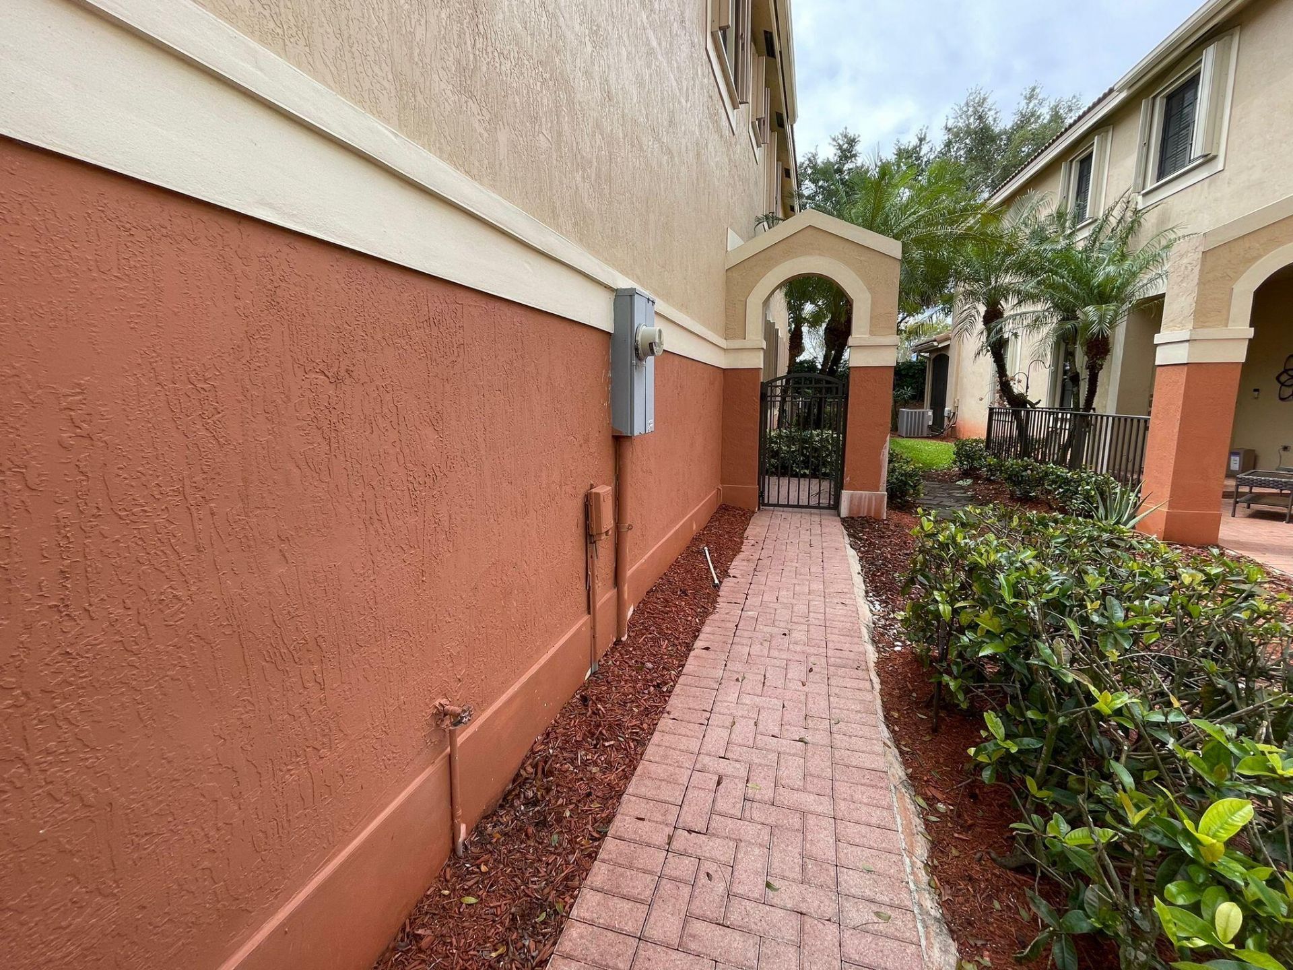
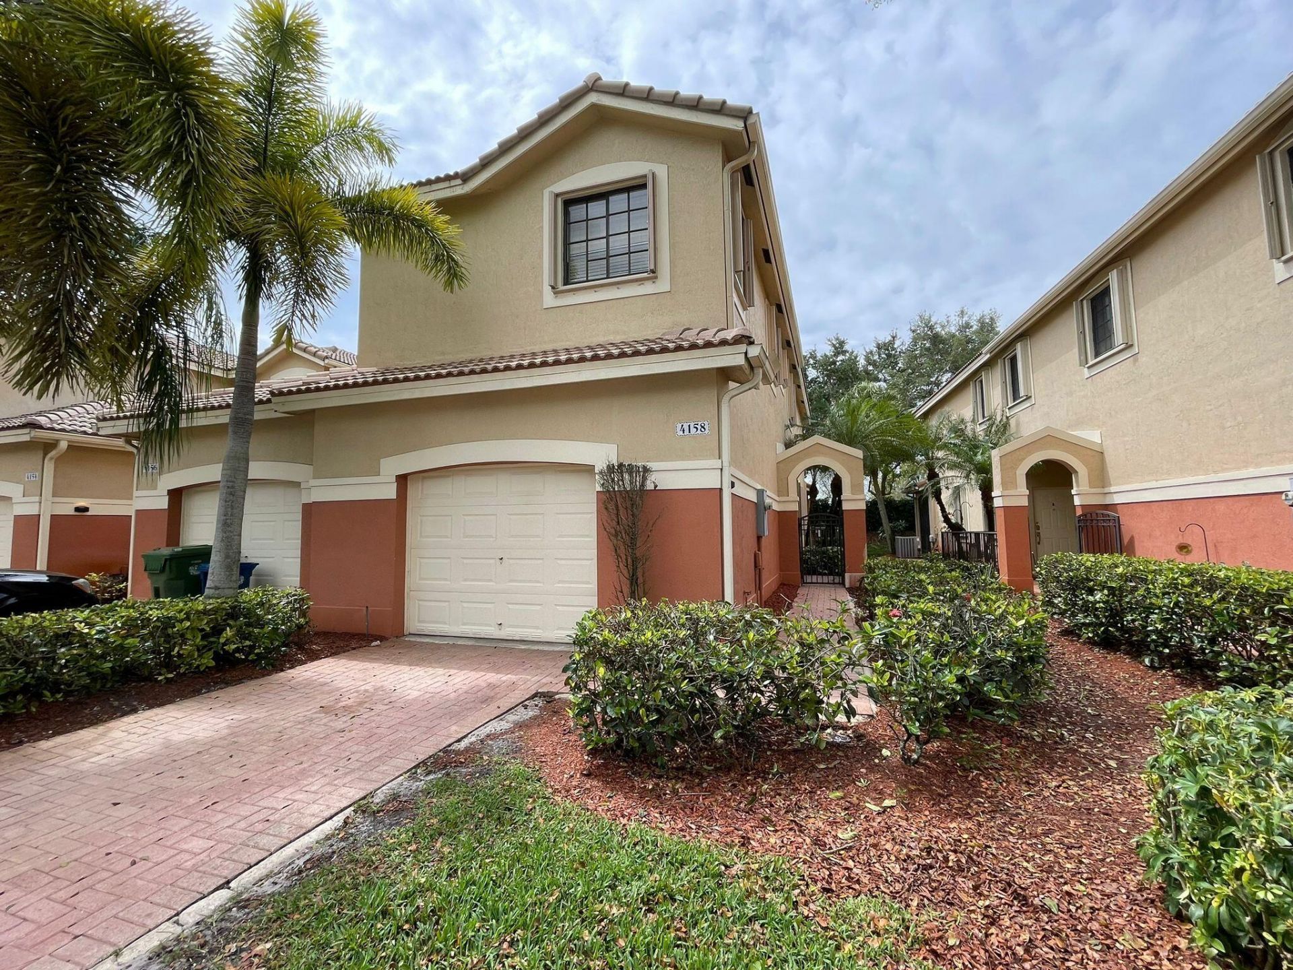
43 Photos

4158 Forest Drive Weston, FL 33332
$615,000
  • Beds
    4
  • Baths
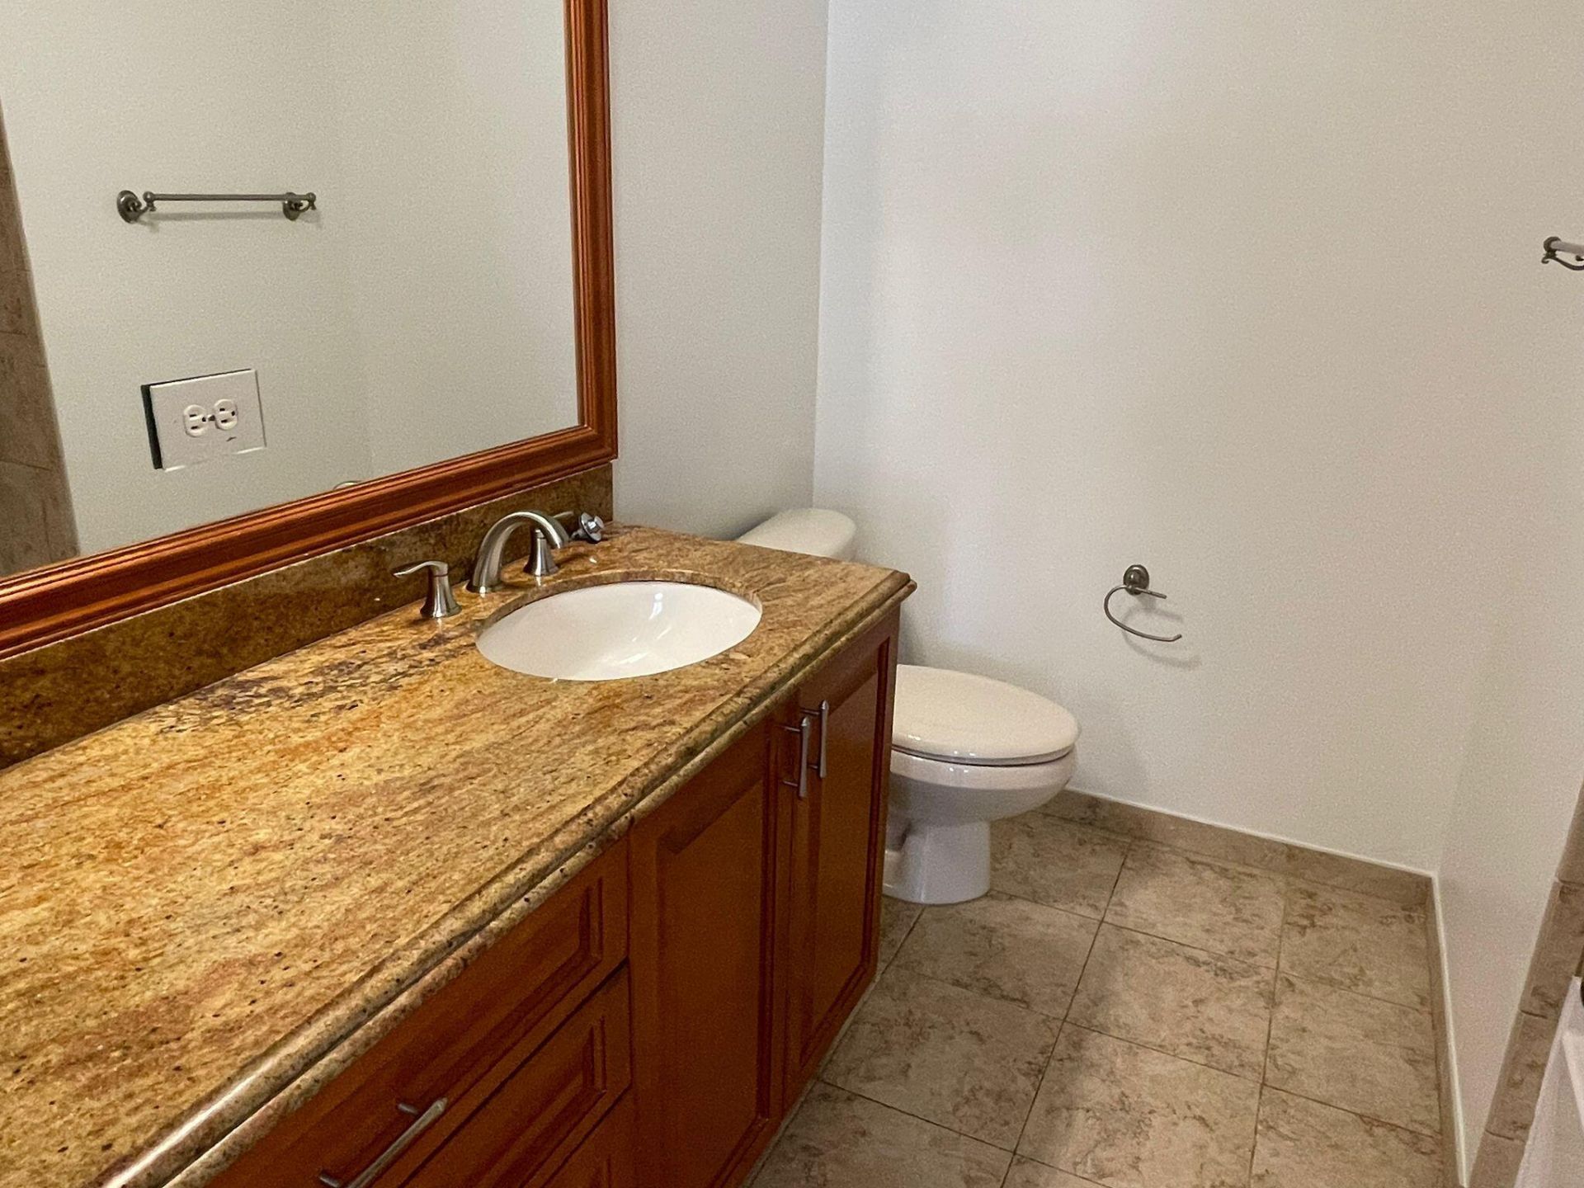
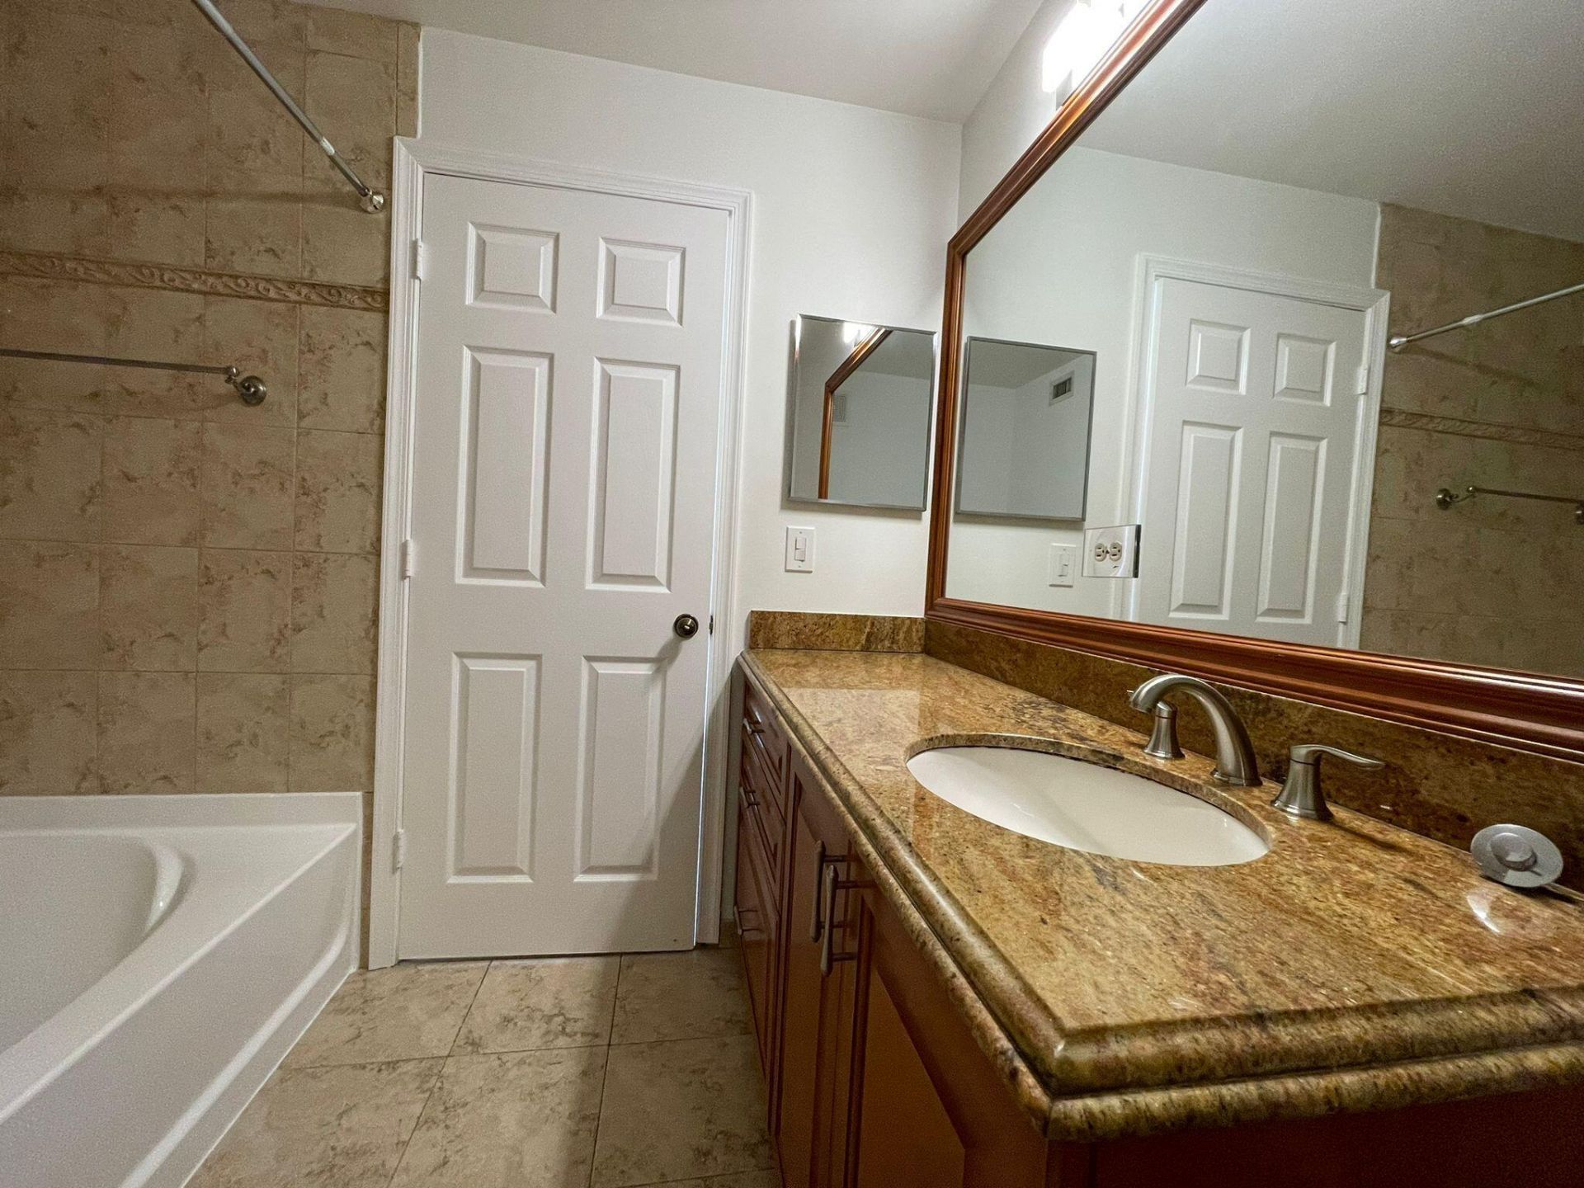
    2 full 1 partial
  • Total Square Feet
    2,258
  • Lot Size
    0.04 acre(s)

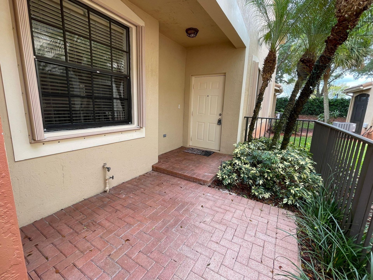
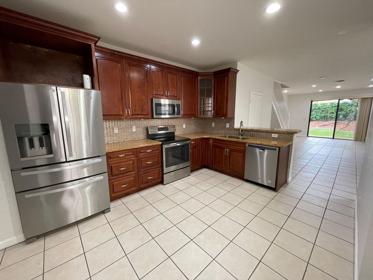
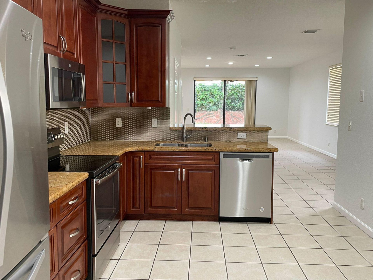
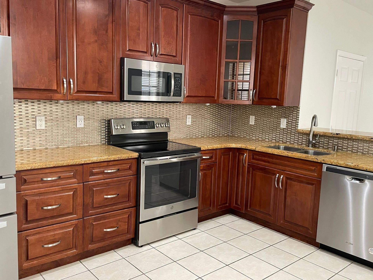
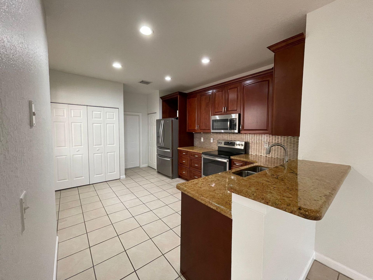
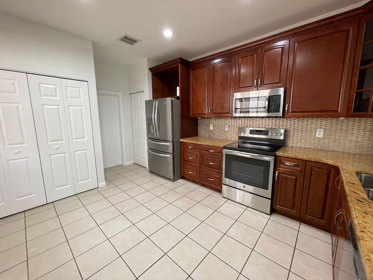
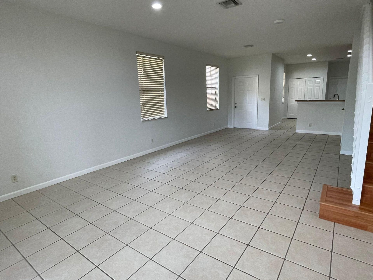
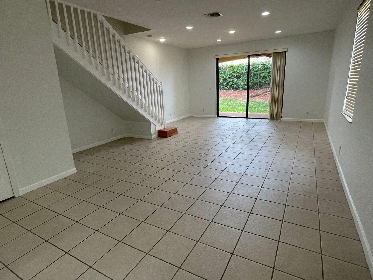
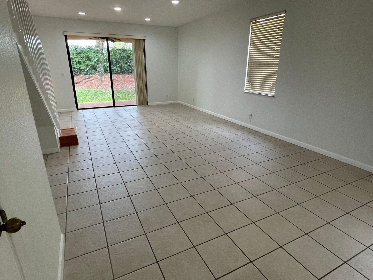
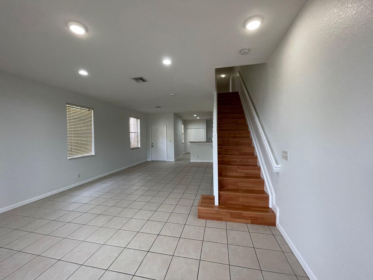
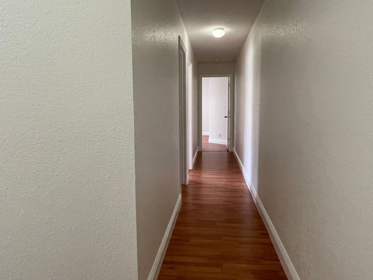
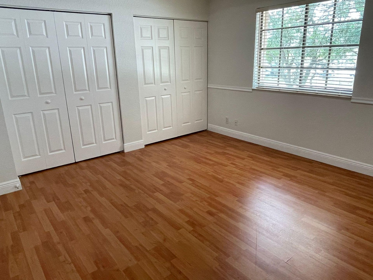
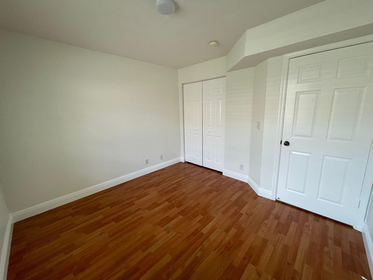
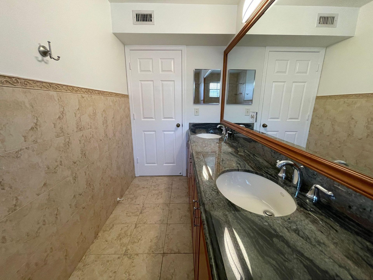
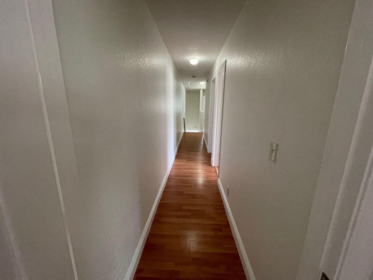
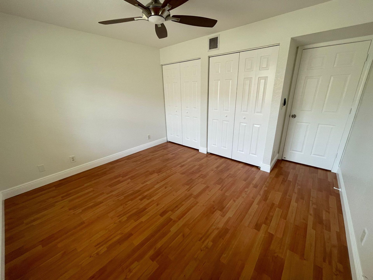
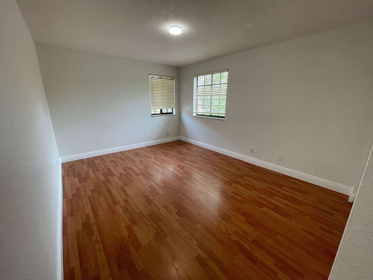
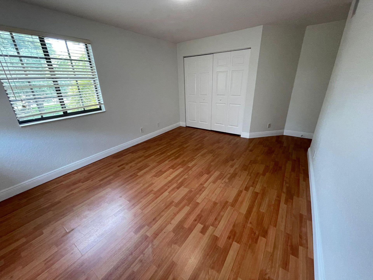
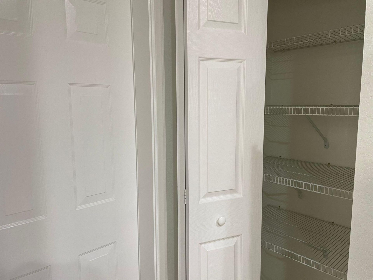
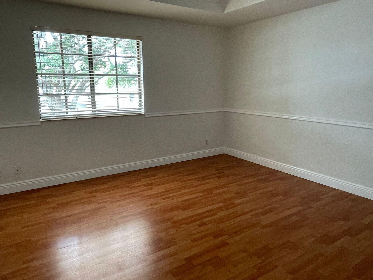
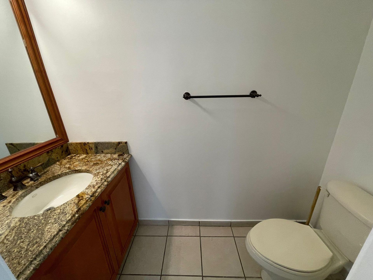
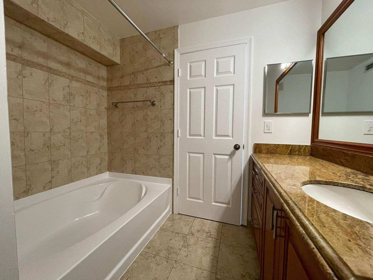
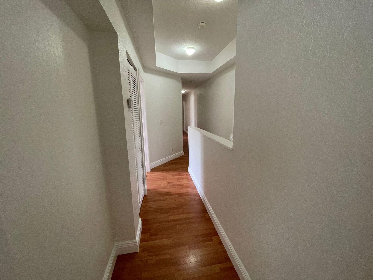
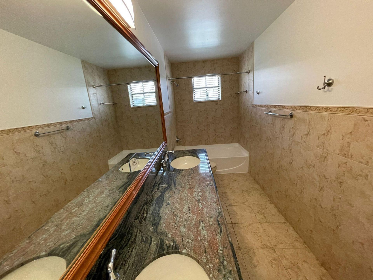
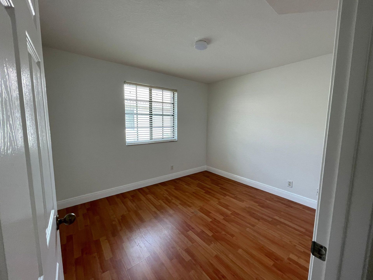
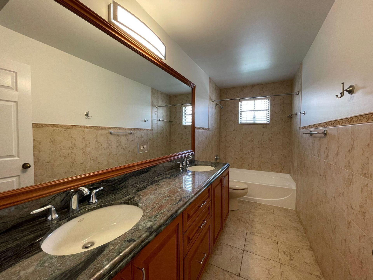
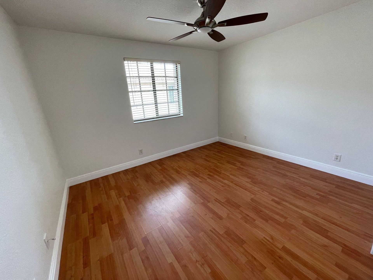
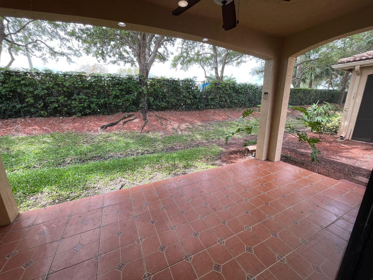
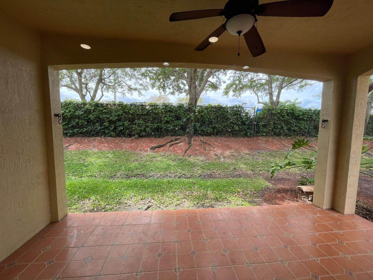
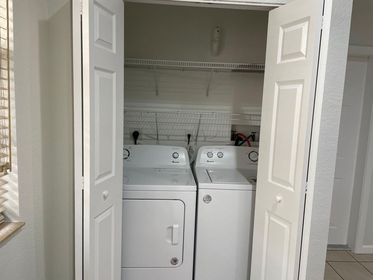
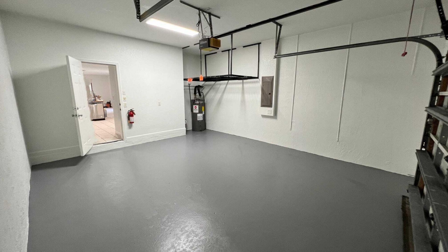
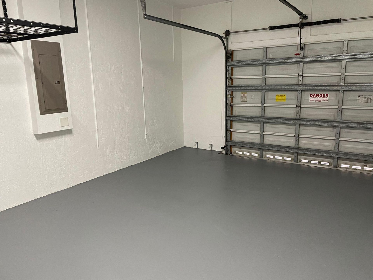
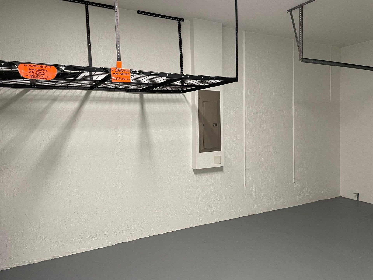
Spacious 4BR/2BA townhome in the highly desirable, south gated community of Courtyard Homes at The Grove. Features an open floor plan with tile floors downstairs and laminate wood floors upstairs. The kitchen boasts granite countertops and stainless steel appliances. All bedrooms are on the second floor for privacy. Enjoy outdoor living with sliding doors leading to a back open porch. Equipped with hurricane shutters on all windows, a pantry, an indoor laundry closet, and extra storage in the ga...

View More

Property Summary

MLS Number: B26087941
Status: Active
Days on Market: 4
Subdivision: SECTOR 8 9 10 PLAT(BLKS
County: Broward
Bedrooms: 4
Total Square Feet: 2,258
Price Per Sq. Ft.: $272
Style: Mediterranean
New Construction: No
Waterfront: No
Property Type: Residential - Townhouse
Cooling: Central Air, Ceiling Fan(s), Electric
Garage: 1 car attached
Heating: Central, Electric
Lot Size: 0.04 Acres
Roof Type: Barrel, Spanish Tile, Tile
Stories: 2.0
Year Built: 2002
Taxes: $10,314
Association Fee Includes: Maintenance Grounds, Common Areas, Recreation Facility, Pool Service
HOA Fee: $188/ Monthly

Featured Amenities

Pantry
Vaulted Ceiling(s)
Walk-In Closet(s)
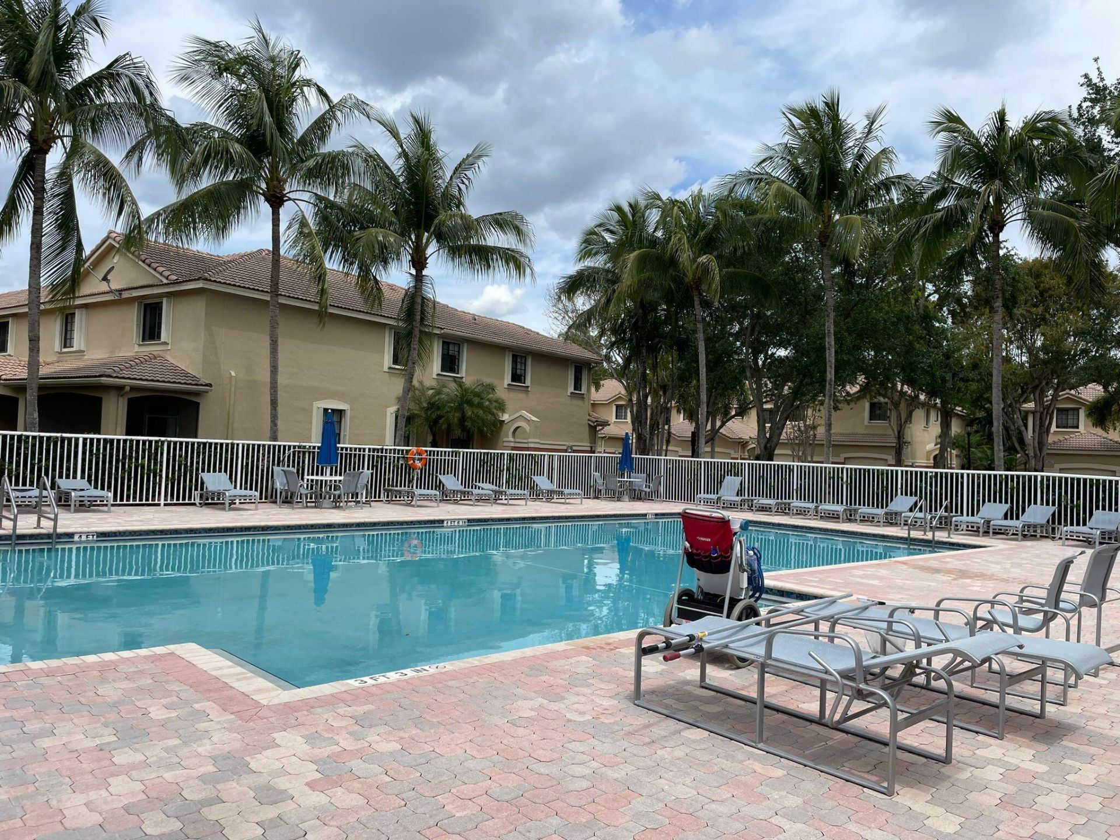
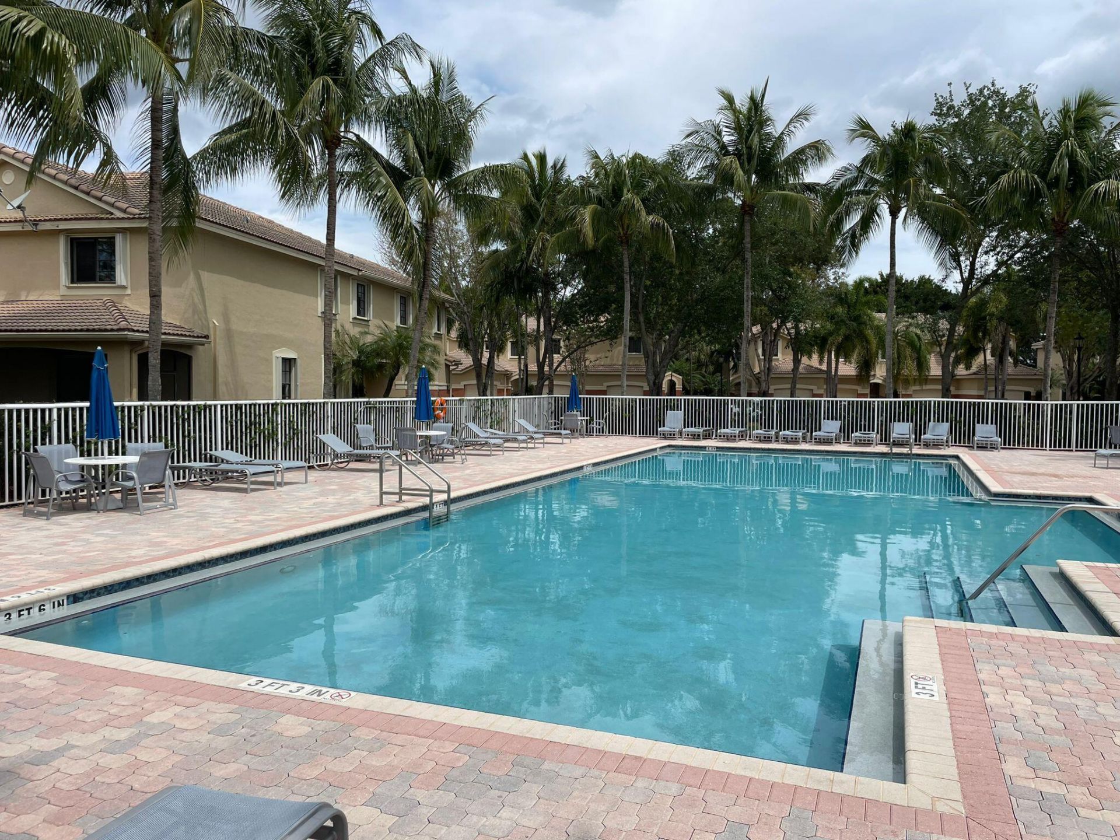
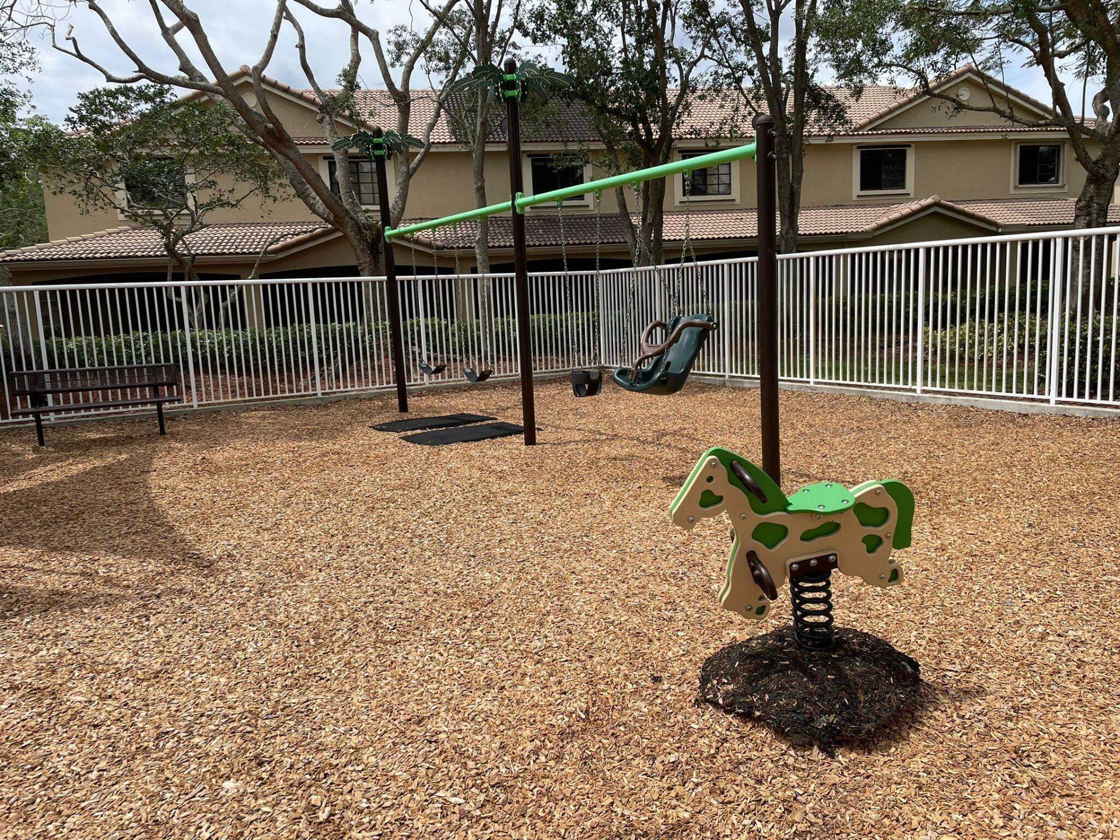
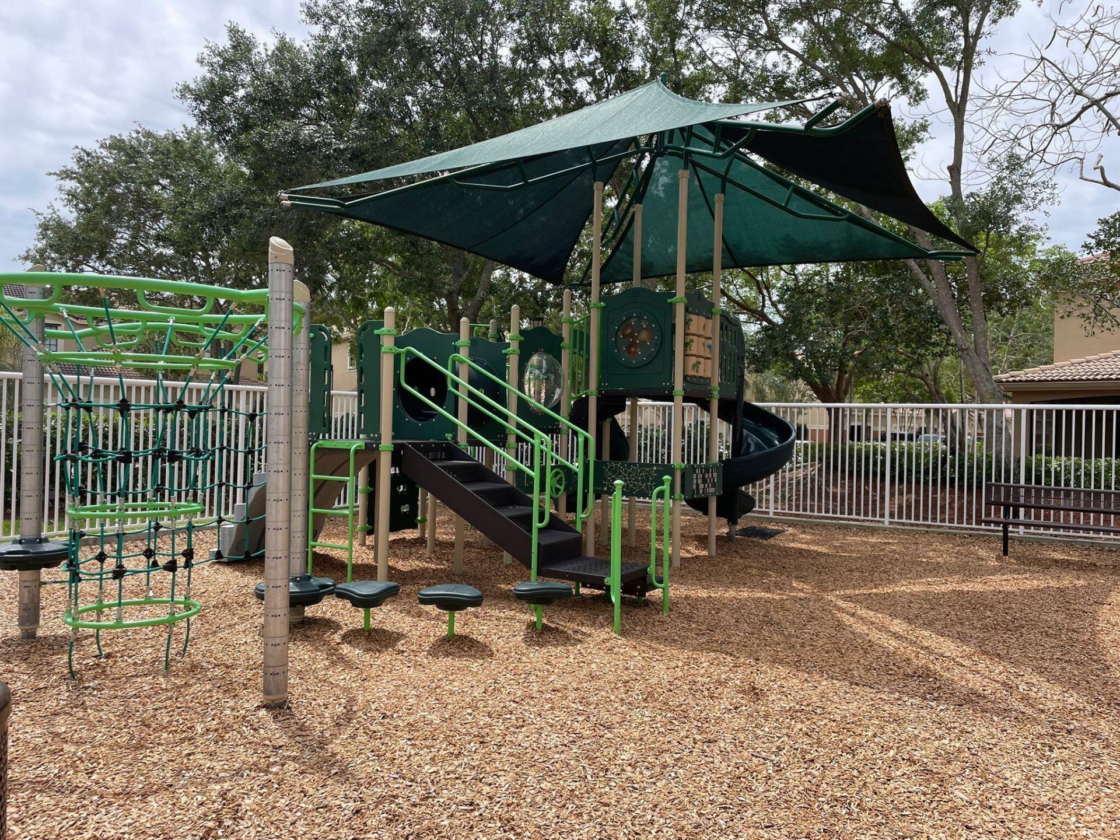
Park
Playground
Pool
Street Lights
Gated

Property Details

Appliances: Electric Water Heater, Dryer, Disposal, Dishwasher, Electric Range, Ice Maker, Microwave, Refrigerator, Water Heater, Washer, Range
Association: courtyard Homes at the grove
Days on Site: 4
Exterior: Stucco, CBS
Outdoor Features: Courtyard, Garden, Lighting
Fencing: Back Yard, Gate, None
Flooring: Laminate, Tile, Wood
Furnished: Unfurnished
Guest House Y/N: No
Home Style: Mediterranean
Laundry: Laundry Closet, Inside, In Unit
Parcel#: 503925090284
Parking: Covered, Driveway, Garage Door Opener, Guest, Paver Block, Garage, Attached Garage, Attached
Parking Notes: Covered, Driveway, Garage Door Opener, Guest, Paver Bl
Patio/Porch: Patio - Covered, Porch - Open, Patio, Porch
Pets Allowed: Yes, Number Limit, Pet Restrictions Possible
Restrictions: Buyer Approval Required, Other Restrictions, Parking - No Boat, Parking - No Commercial Vehicles, Parkin
Security: Secured Garage/Parking, Smoke Detector(s), Gated - No Guard, Security Patrol
Sewer: Public Sewer
Special View Info: Garden
Sprinkler: Auto Sprinkler
SQFT Living: 1790
Structure Type: Townhouse
Total Rooms: 3
Utilities: Cable Available, Electricity Connected, Sewer Connected, Underground Utilities, Water Connected
Water: Public
Windows: Blinds
Construction: Stucco,CBS

Local Schools

High School: Cypress Bay
Middle School: Falcon Cove
Elementary School: Manatee Bay (Broward)

Neighborhood Information

Neighborhood Map

Neighborhood Hero

Neighborhood Highlights

Neighborhood Characteristics

Neighborhood Market Trend

Neighborhood Schools

Courtesy of

Agency Name: LoKation
Agent Name: Pablo R Martin
Agency Phone: 954-545-5583

agent picture

Presented by

Agent Name: Vannesa Poole
Agent Phone: 407.538.1030
Agency Title: The Keyes Company
Request Info

IDX logo

Vannesa Poole
keyes.com
Agent Cell:
407.538.1030
Office Phone:
407.538.1030

Mortgage Calculator

%
years/fixed
yearly
yearly (est.)

Estimated Payment

$ 4,058.61 Principal & Interest $3,019.74 Property Tax $859.50 Homeowner's Insurance $179.38
Mortgage Logo

Login to My Keyes Account